

The Precision Laboratory
Refining Technical Rigor Through Residential Practice.
Residential work is our precision laboratory. A house is the tightest feedback loop in architecture: one client, one envelope, one budget, and nowhere for error to hide. This is where we refine the building science, envelope detailing, and documentation discipline that we apply to large-scale institutional assets. Where most houses are built from six sheets of drawings and a contractor’s guesswork, our last complete residential set exceeded sixty sheets. Every home is a test of performance and durability, and the lessons compound into everything else we build.
Please give us a call or email us to talk about your ideas.
Featured Projects
Slide title
Write your caption hereButton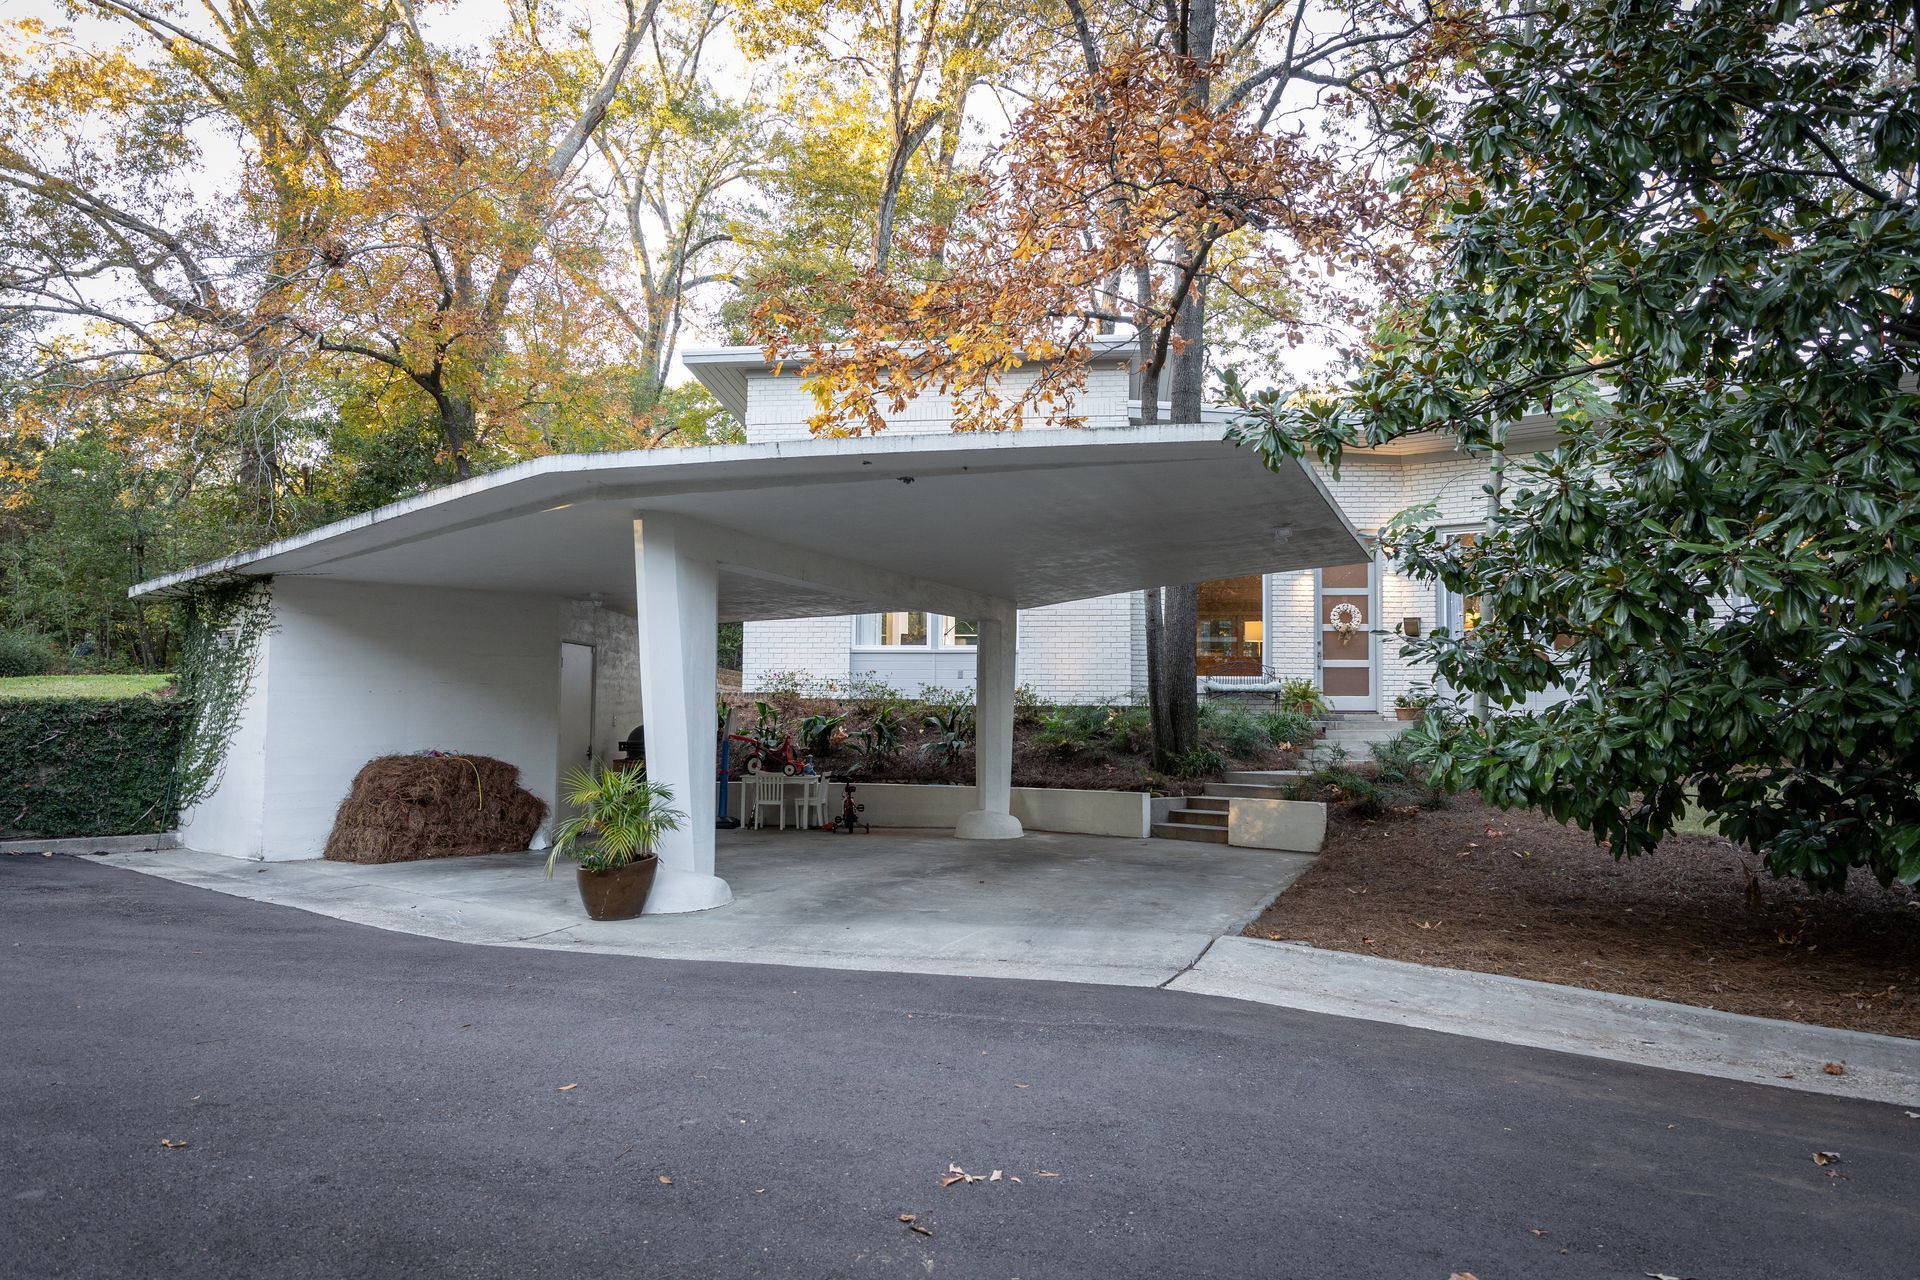
Slide title
Write your caption hereButton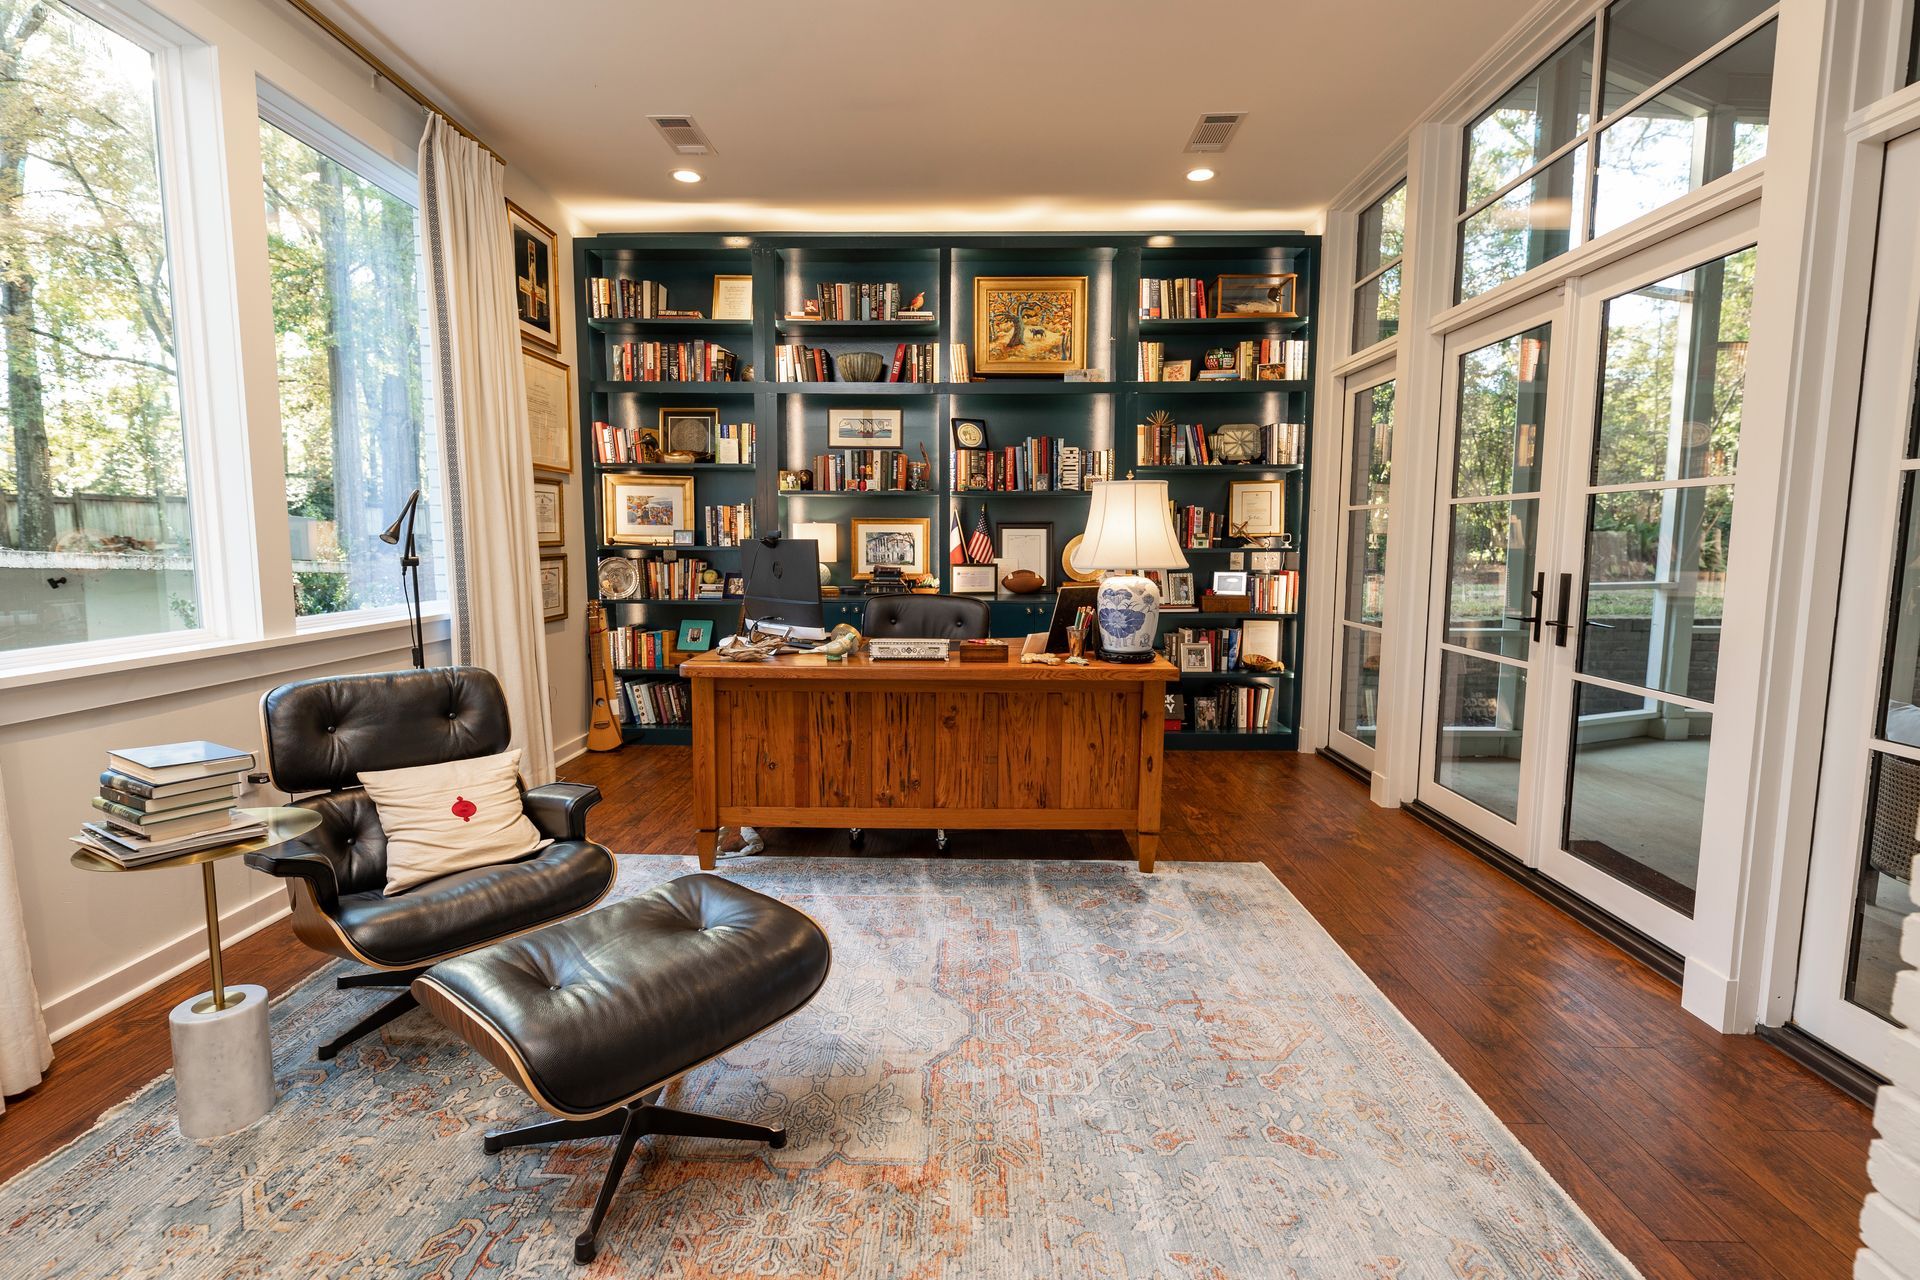
Slide title
Write your caption hereButton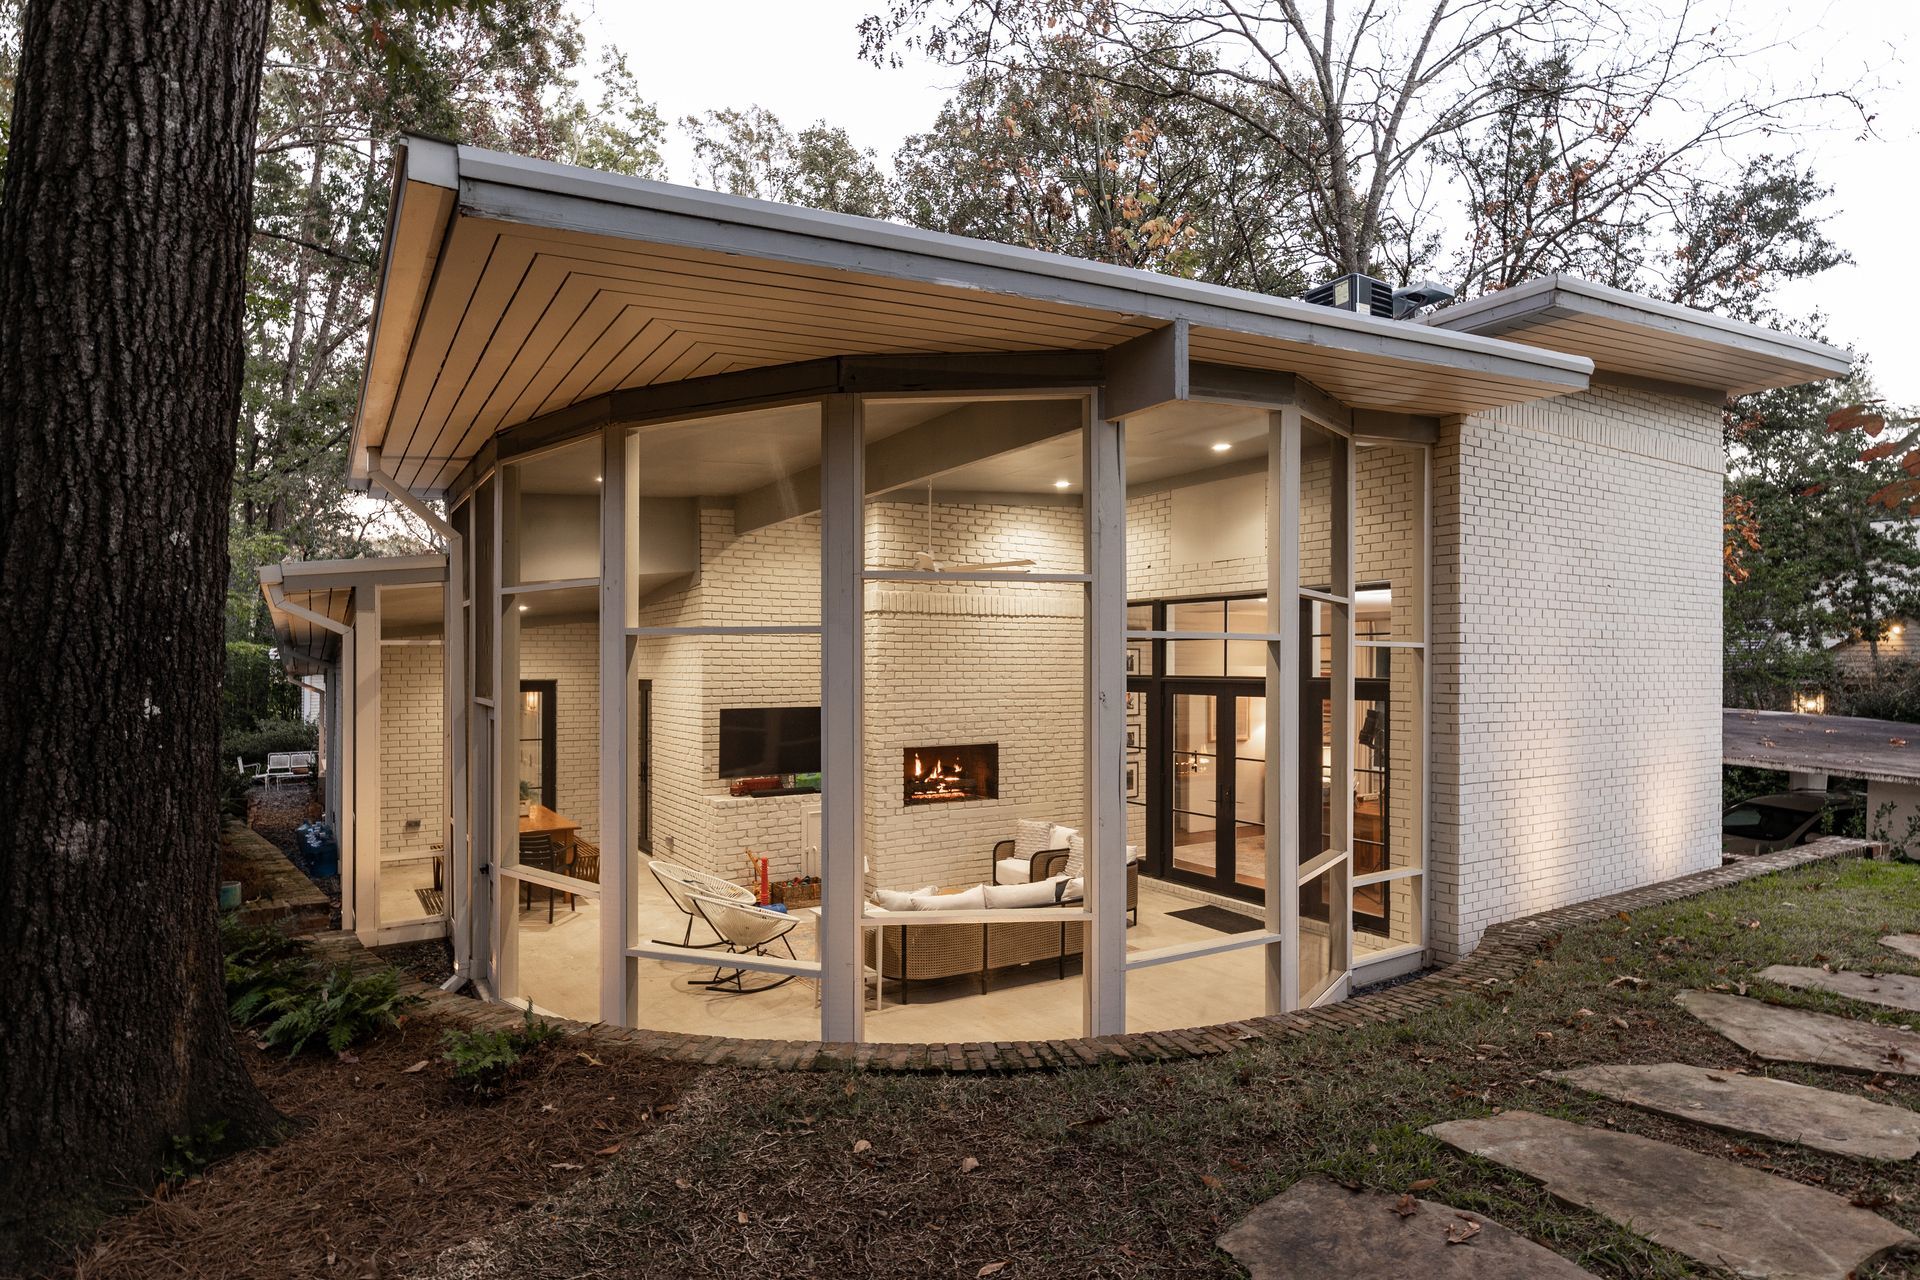
Slide title
Write your caption hereButton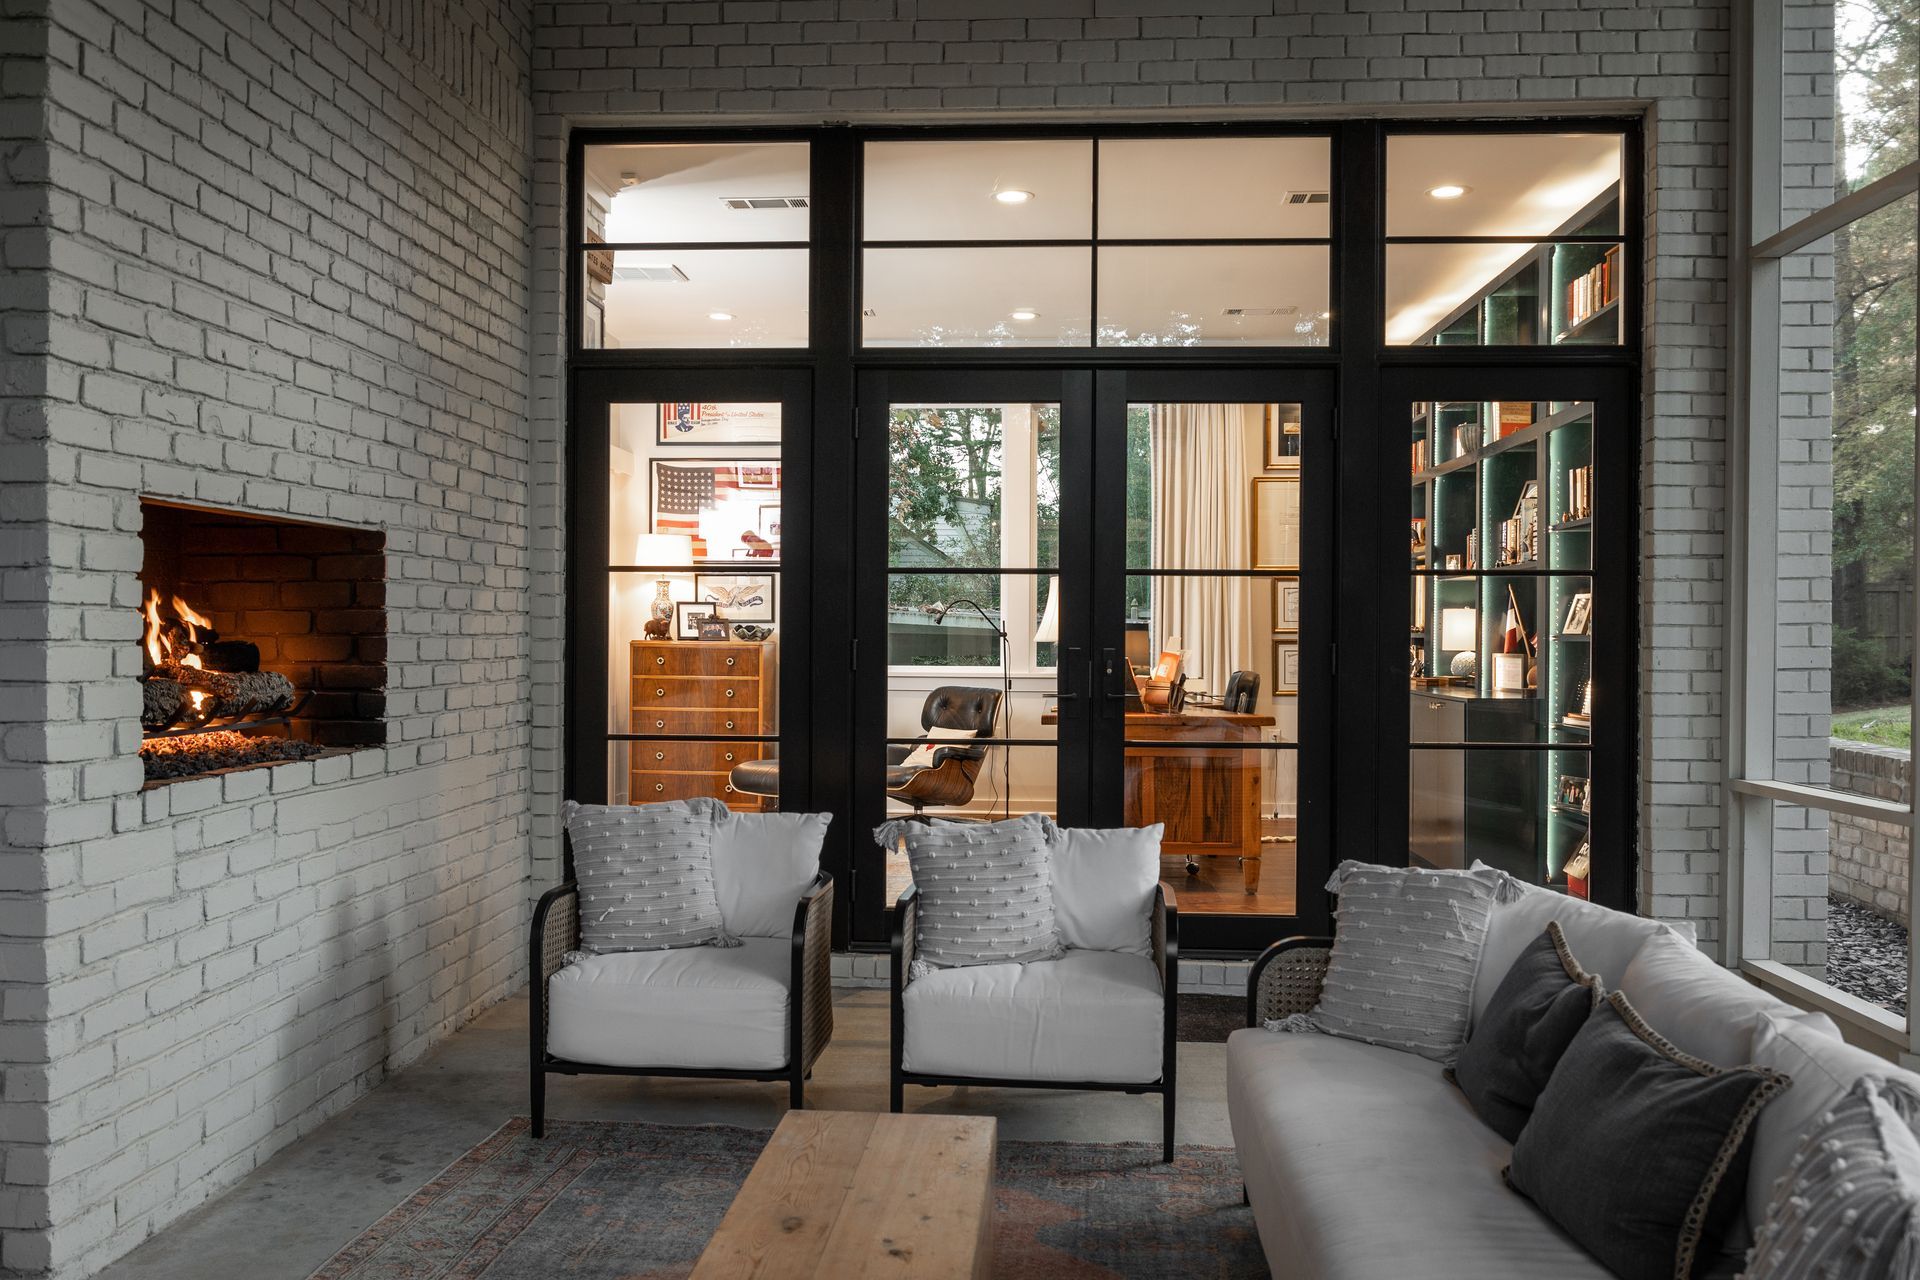
Slide title
Write your caption hereButton
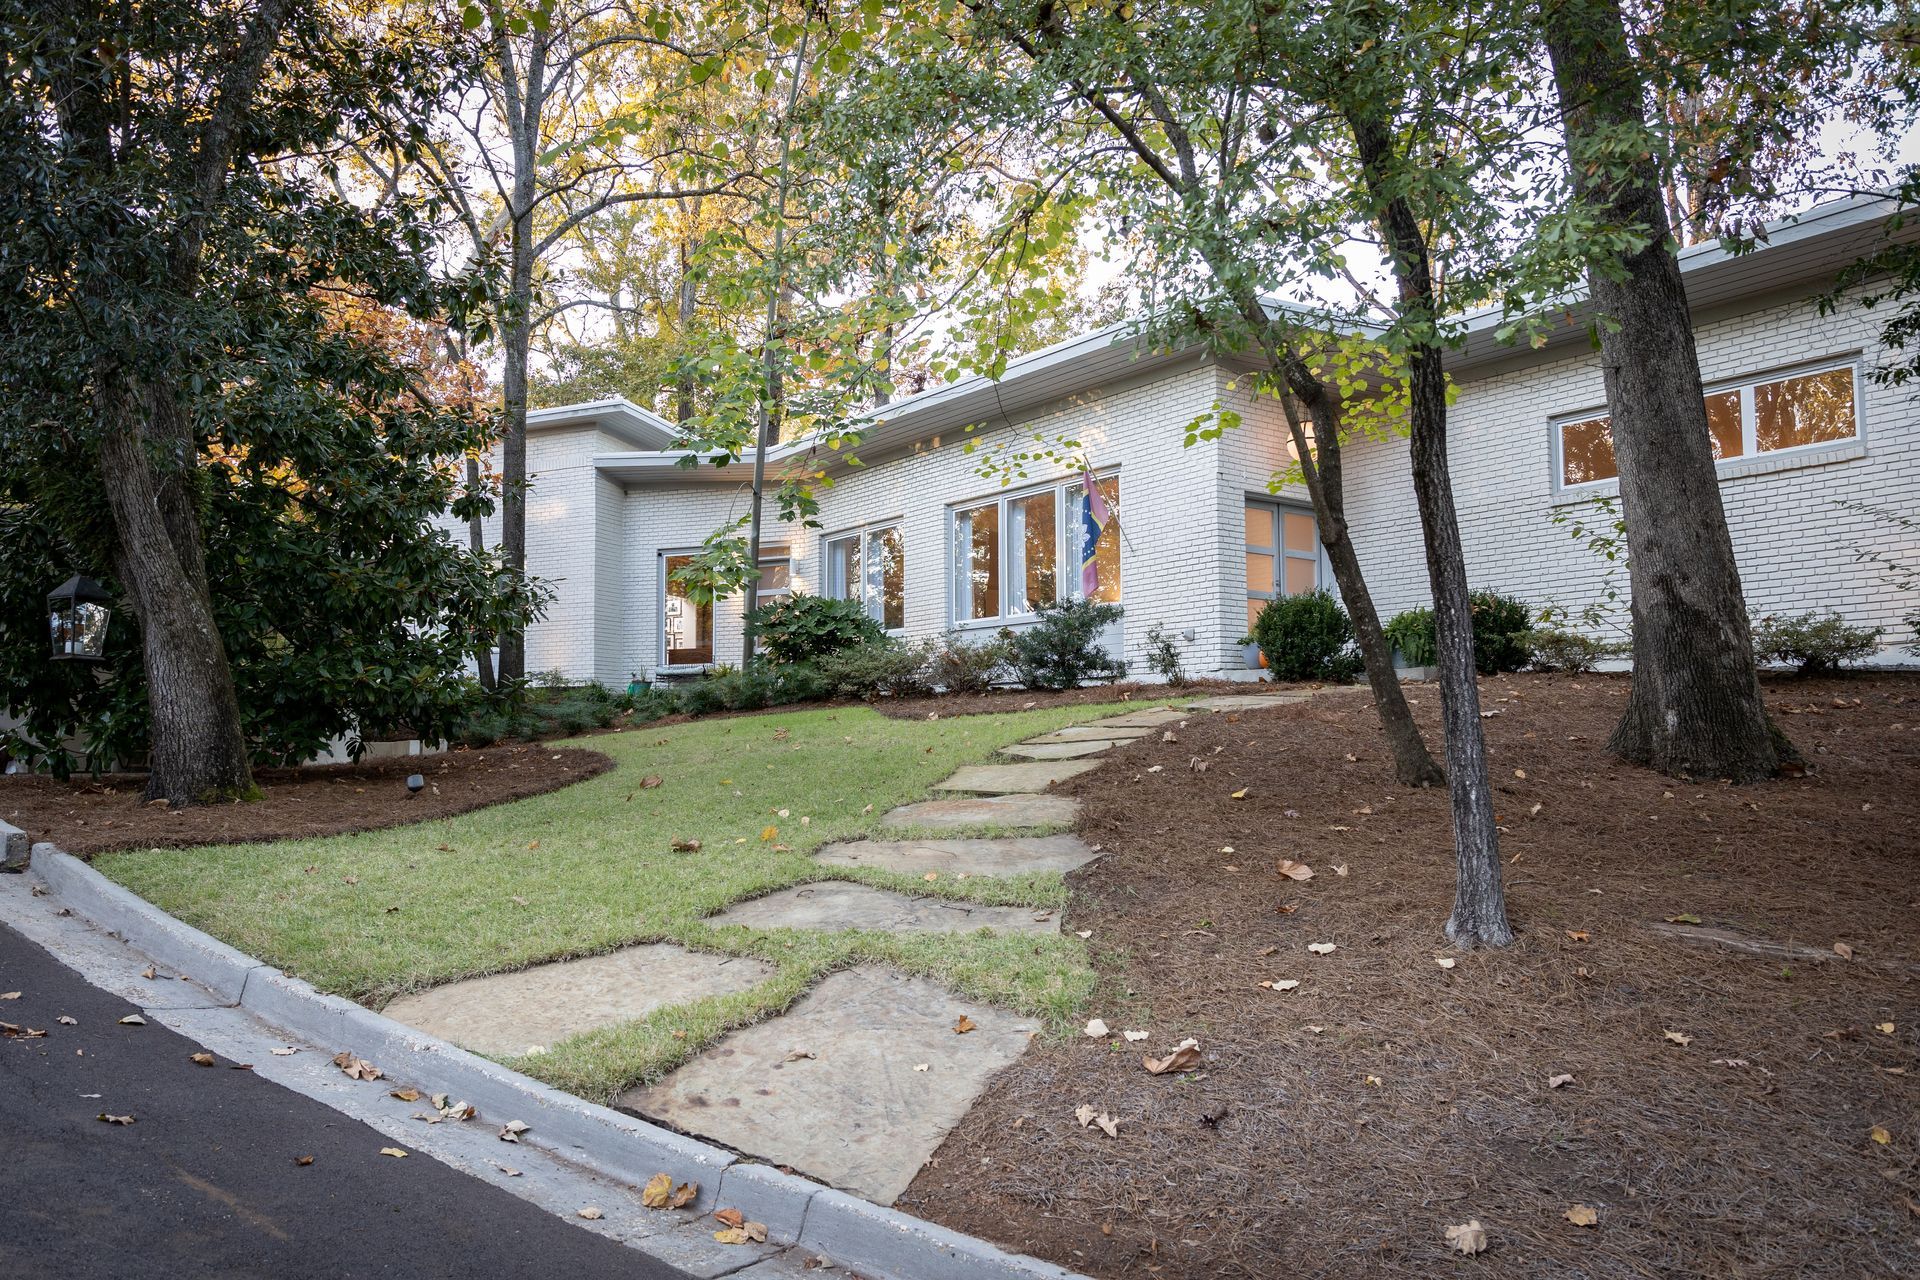
Midcentury Addition & Remodel
A comprehensive remodel and addition to a midcentury residence, anchored by a new curved, steel-glazed porch pavilion with an outdoor fireplace, a library conversion with full-height casework, and an envelope upgrade throughout. Designed and built by our integrated team, the project is the laboratory thesis in practice: modern performance inside a preserved midcentury character.
Slide title
Write your caption hereButton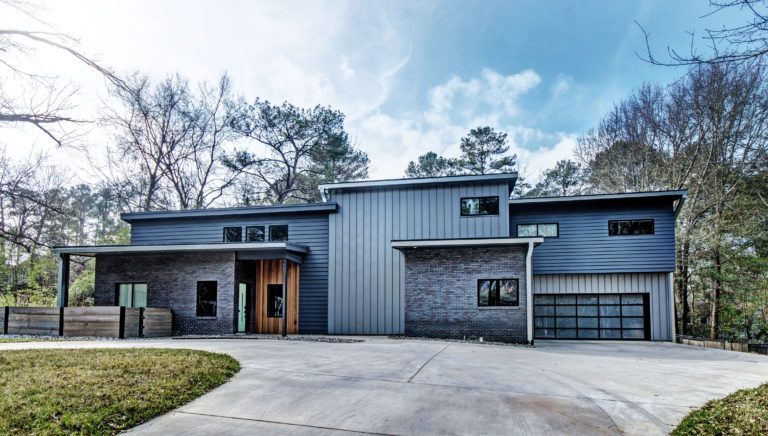
Slide title
Write your caption hereButton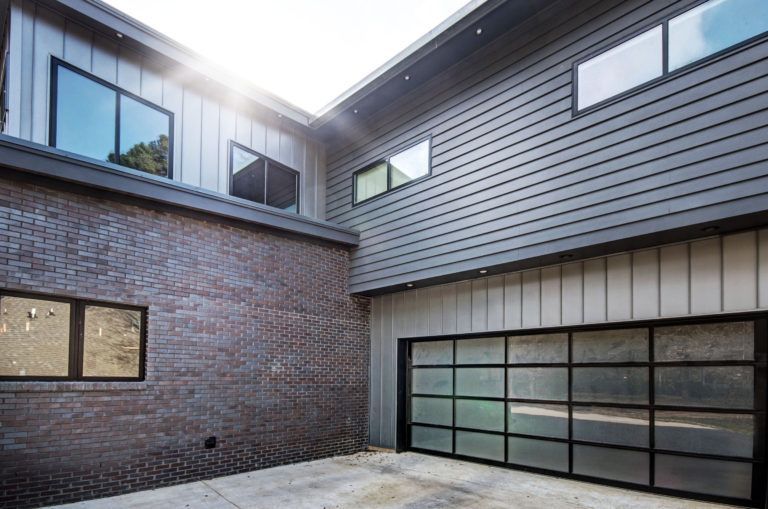
Slide title
Write your caption hereButton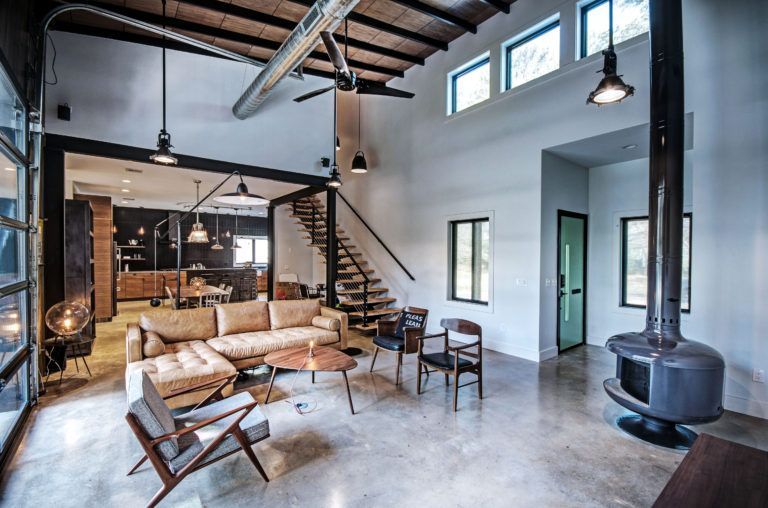
Slide title
Write your caption hereButton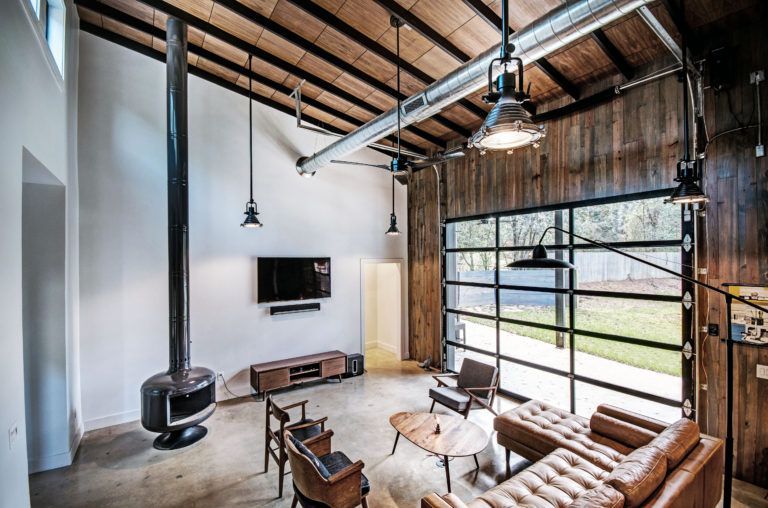
Slide title
Write your caption hereButton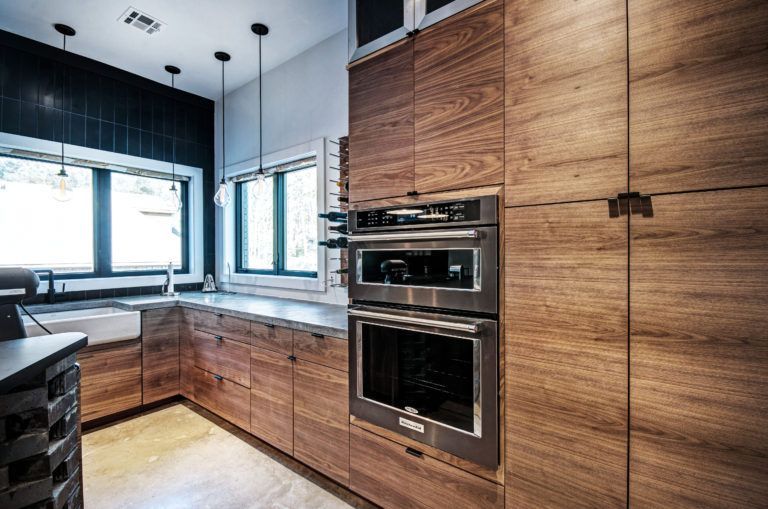
Slide title
Write your caption hereButton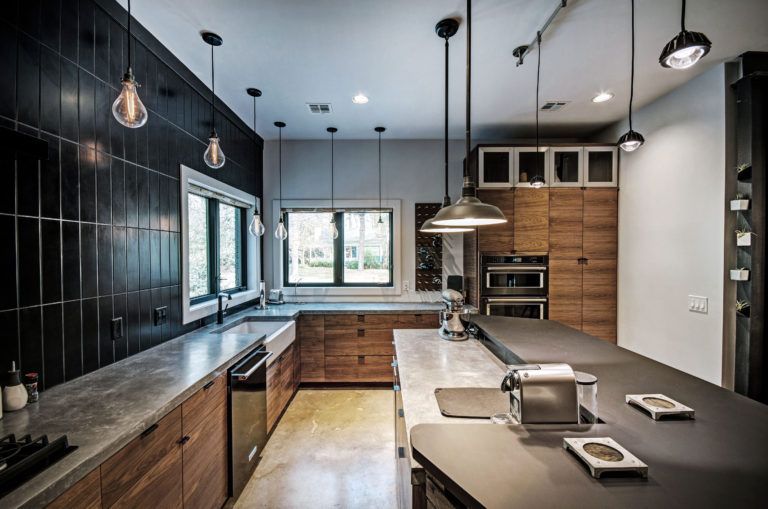
Slide title
Write your caption hereButton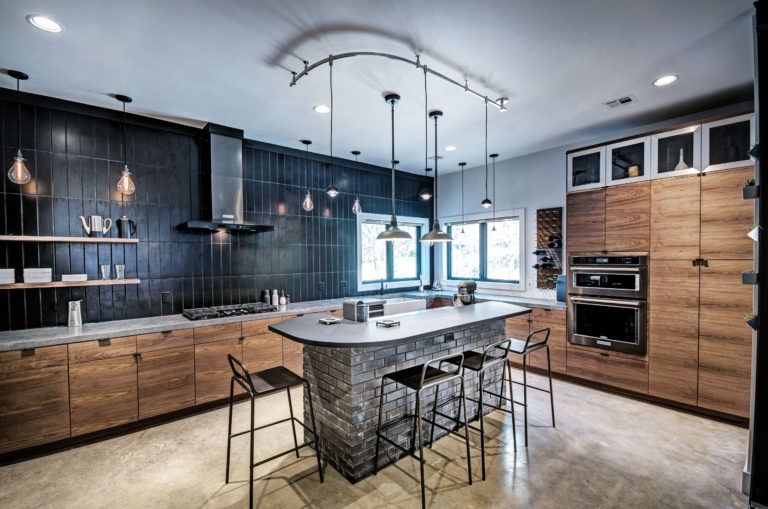
Slide title
Write your caption hereButton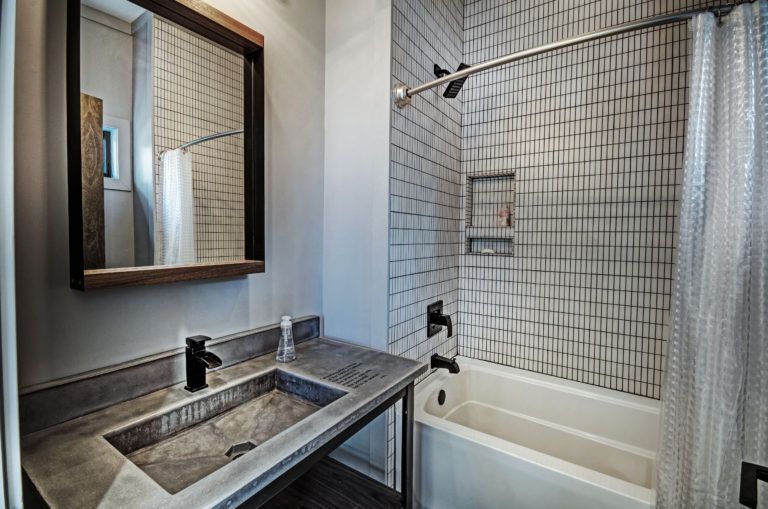
Slide title
Write your caption hereButton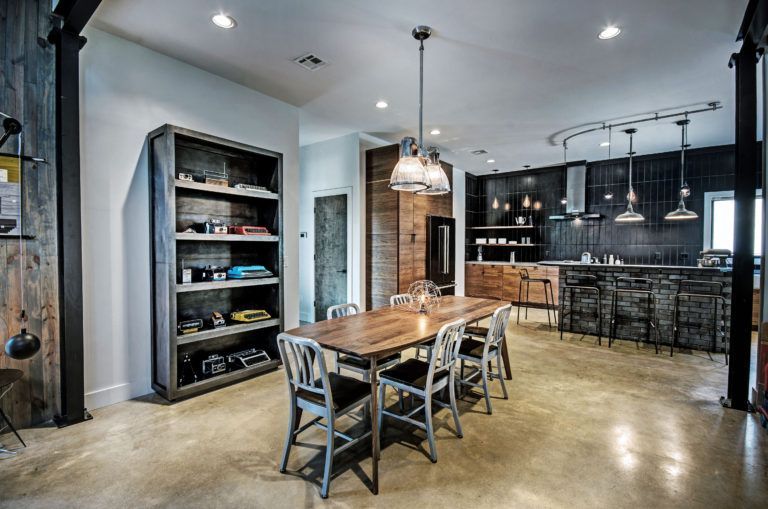
Slide title
Write your caption hereButton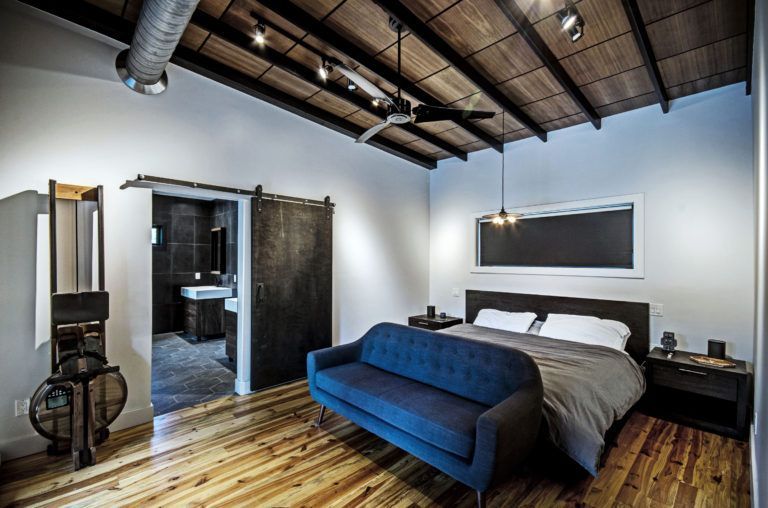
Slide title
Write your caption hereButton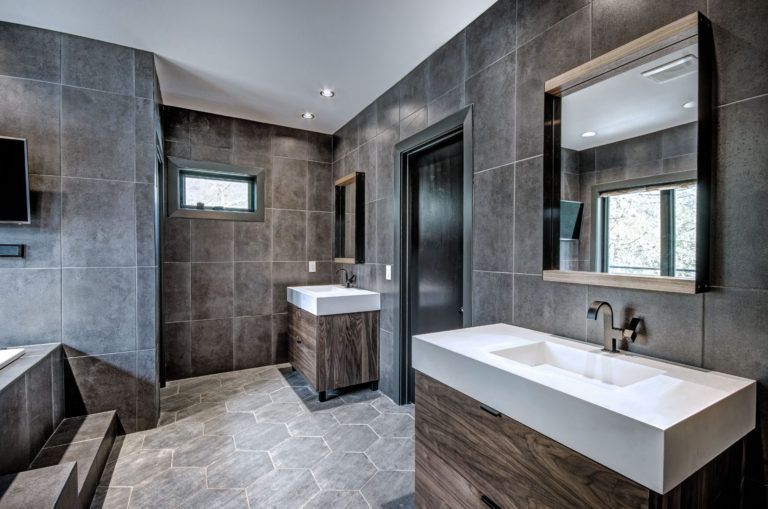
Slide title
Write your caption hereButton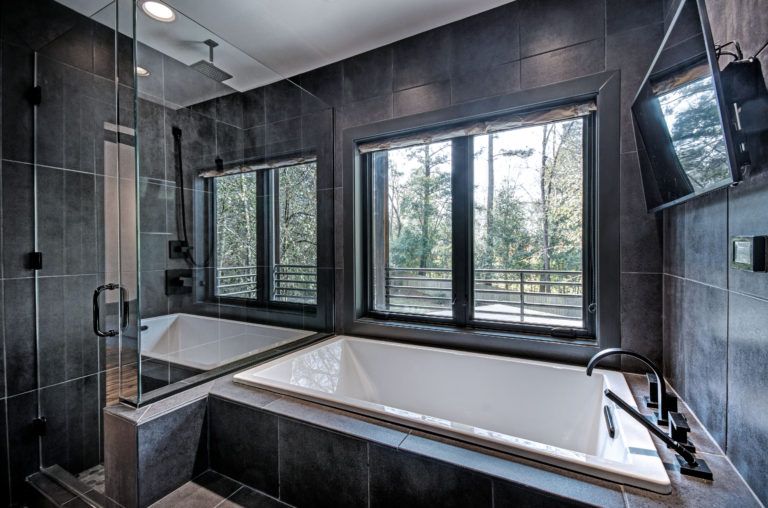
Slide title
Write your caption hereButton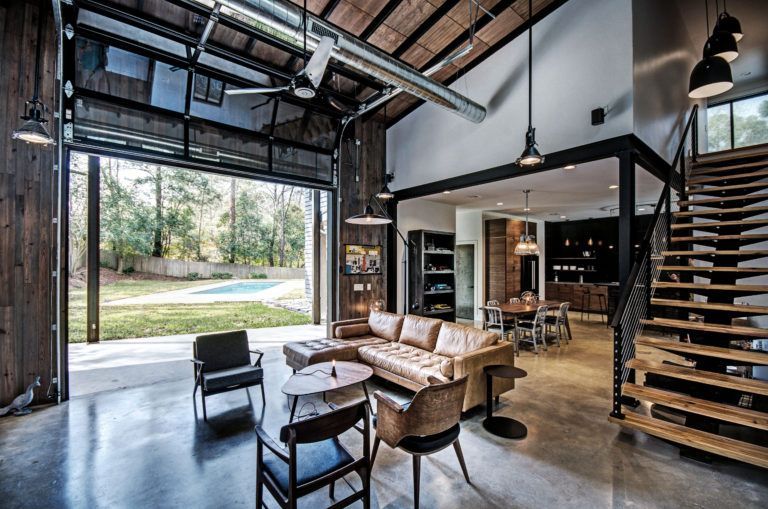
Slide title
Write your caption hereButton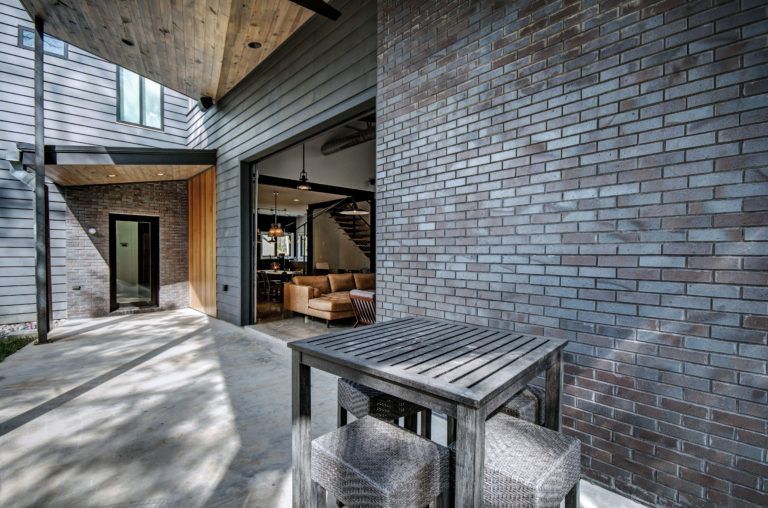
Slide title
Write your caption hereButton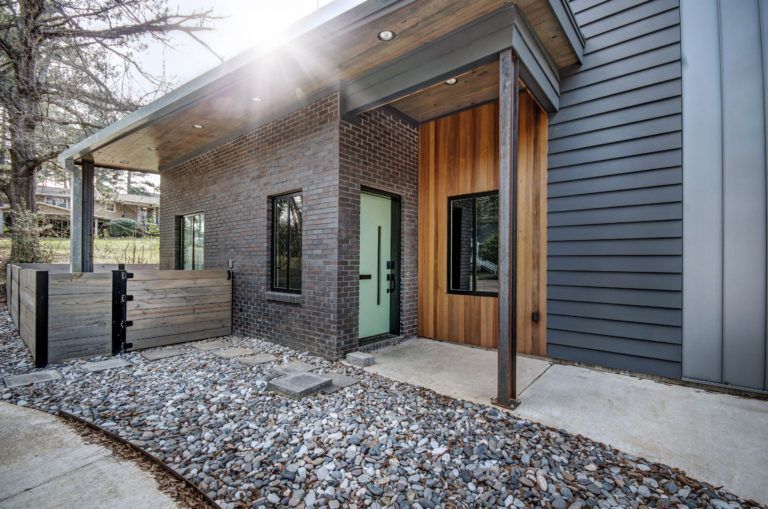
Slide title
Write your caption hereButton
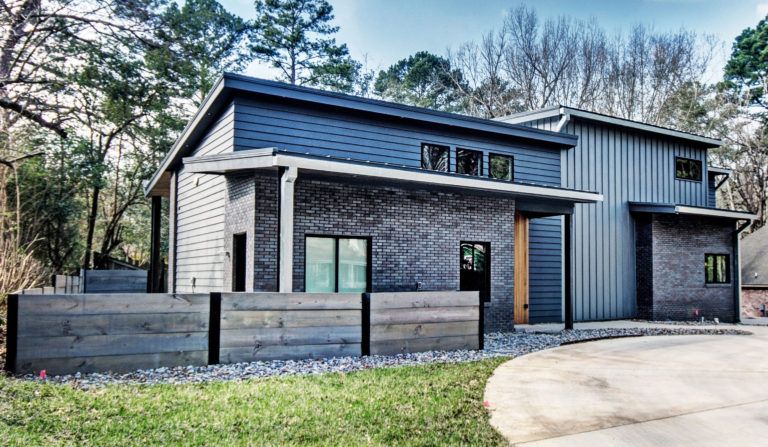
Industrial Home Design
This new house construction utilizes and exposes elements of industrial design
such as metal, masonry, and wood to create an open concept design reminiscent of warehouses with exposed mechanical elements, pitched roofs,
steel structure, and overhangs. Materials become art, connecting one room to another. The design also includes
clean lines, with lots of natural lighting bridging the interior and exterior.
-
Slide title
Write your caption hereButton -
Slide title
Write your caption hereButton -
Slide title
Write your caption hereButton -
Slide title
Write your caption hereButton -
Slide title
Write your caption hereButton -
Slide title
Write your caption hereButton -
Slide title
Write your caption hereButton -
Slide title
Write your caption hereButton -
Slide title
Write your caption hereButton -
Slide title
Write your caption hereButton -
Slide title
Write your caption hereButton -
Slide title
Write your caption hereButton -
Slide title
Write your caption hereButton -
Slide title
Write your caption hereButton -
Slide title
Write your caption hereButton -
Slide title
Write your caption hereButton
Industrial Home Design
This new house construction utilizes and exposes elements of industrial design
such as metal, masonry, and wood to create an open concept design reminiscient of warehouses with exposed mechanical elements, pitched roofs, steel structure, and overhangs. Materials become art connecting one room to another. The design also includeds clean lines, with lots of natural lighting bridging the interior and exterior.
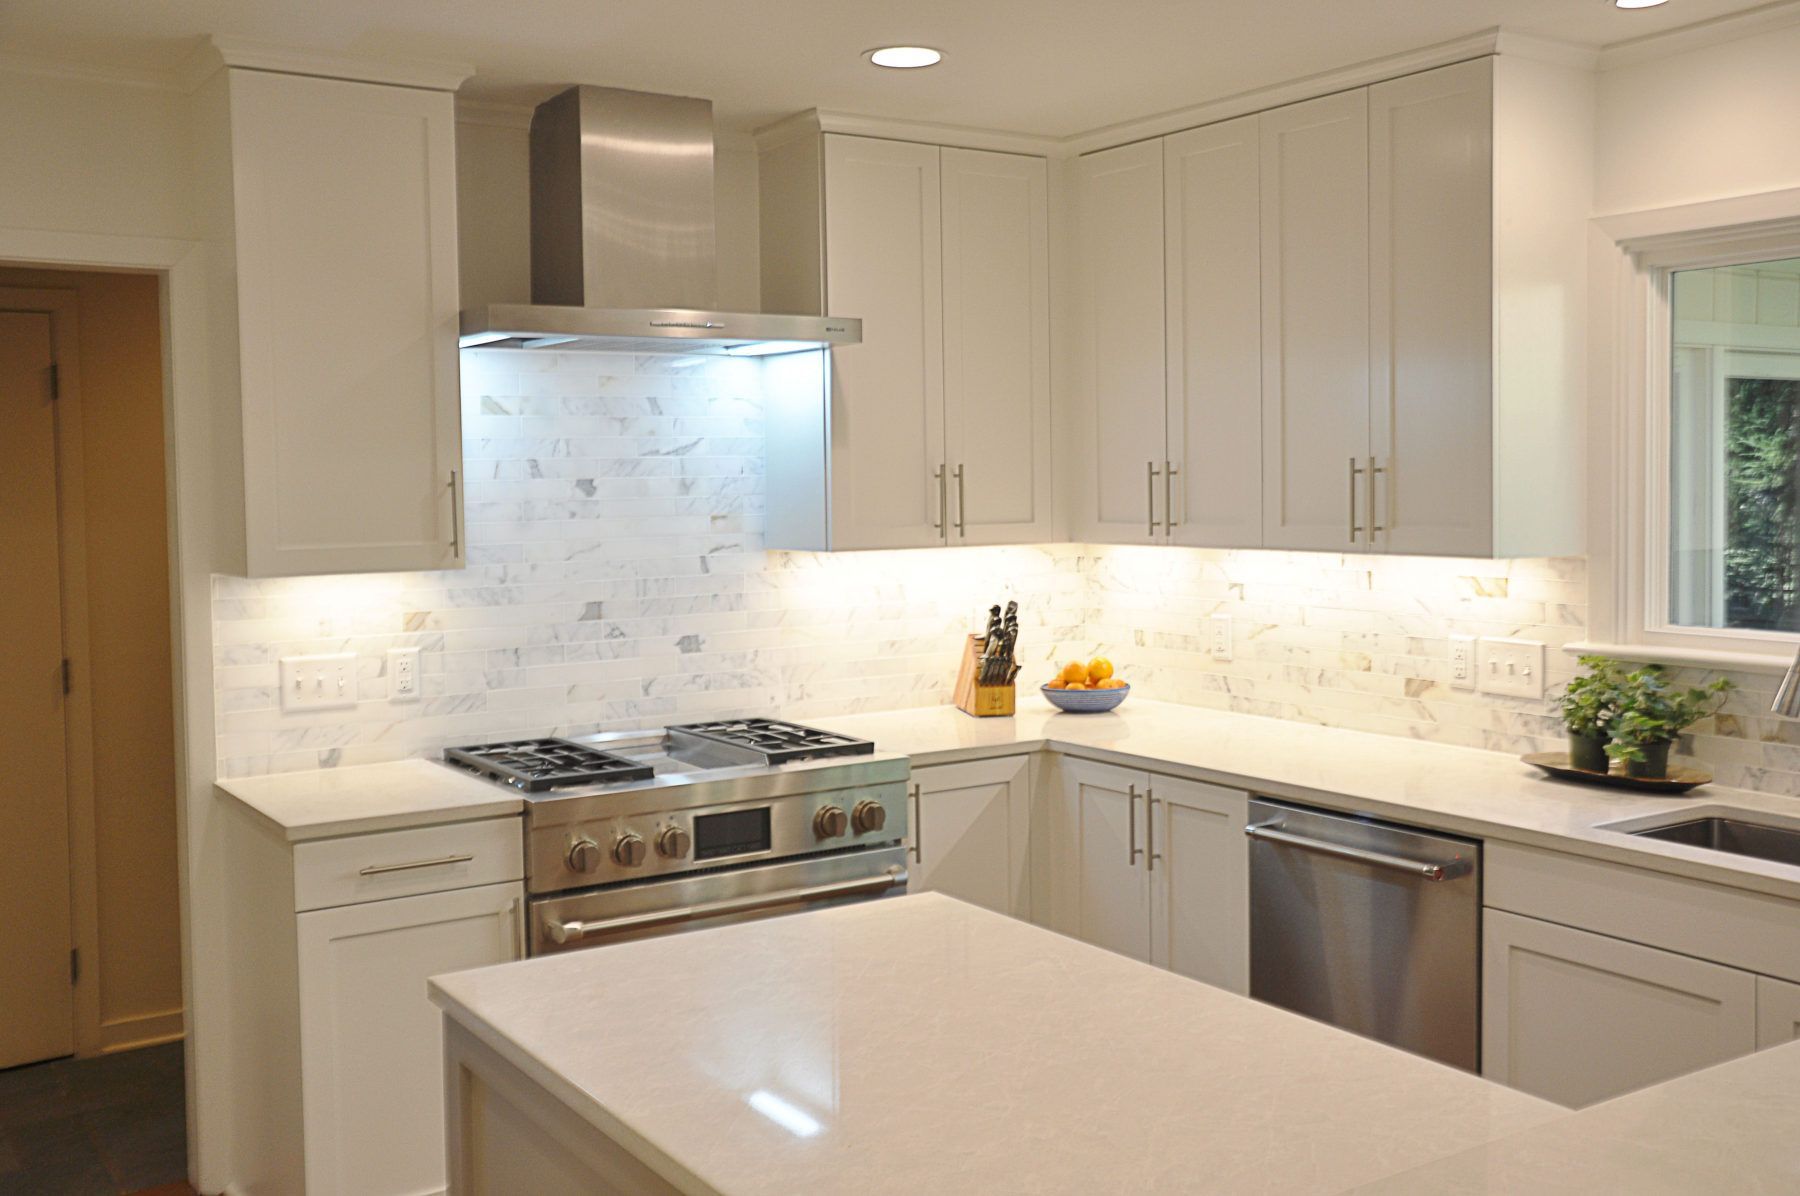
Contemporary
Kitchen Remodel
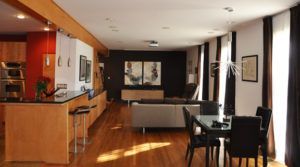
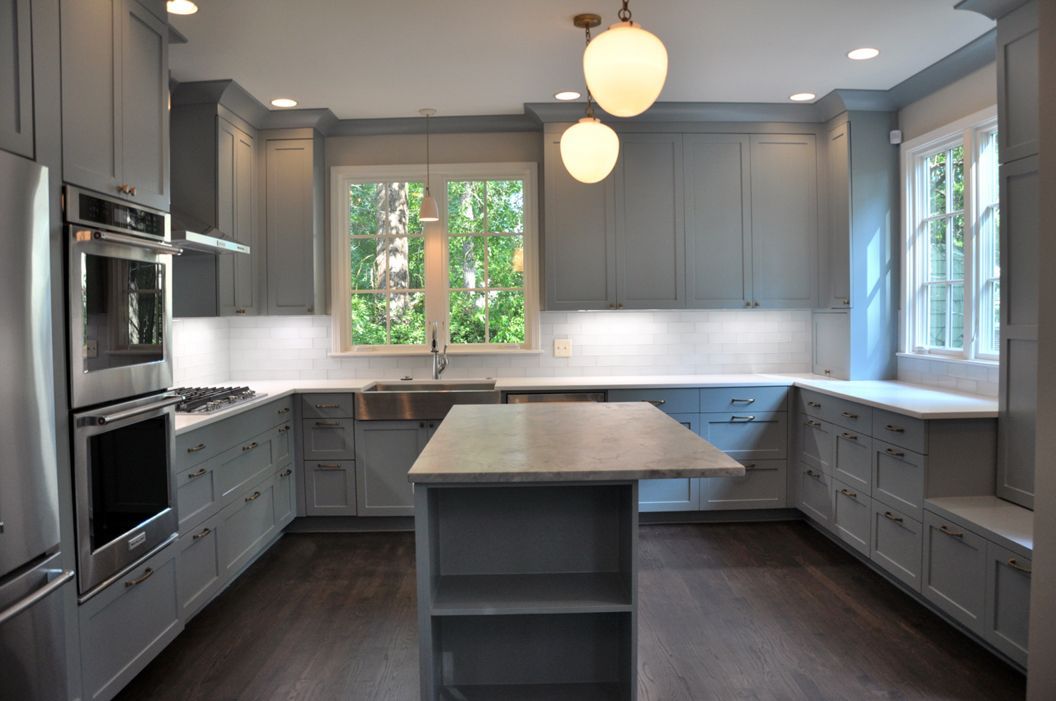
This contemporary kitchen remodel with custom cabinetry; and built-in appliances transformed this compartmentalized, view blocking kitchen into a free flowing and open space by increasing functionality and adding more natural light. The kitchen served as both a gathering space for
the family; and as a work area. The
double height island, with a pop of color, serves as both a prep area for cooking;
and as an eating/gathering/working
space for the family. The kitchen’s functionality is further enhanced by cabinet accessories maximizing space.
Slide title
Write your caption hereButton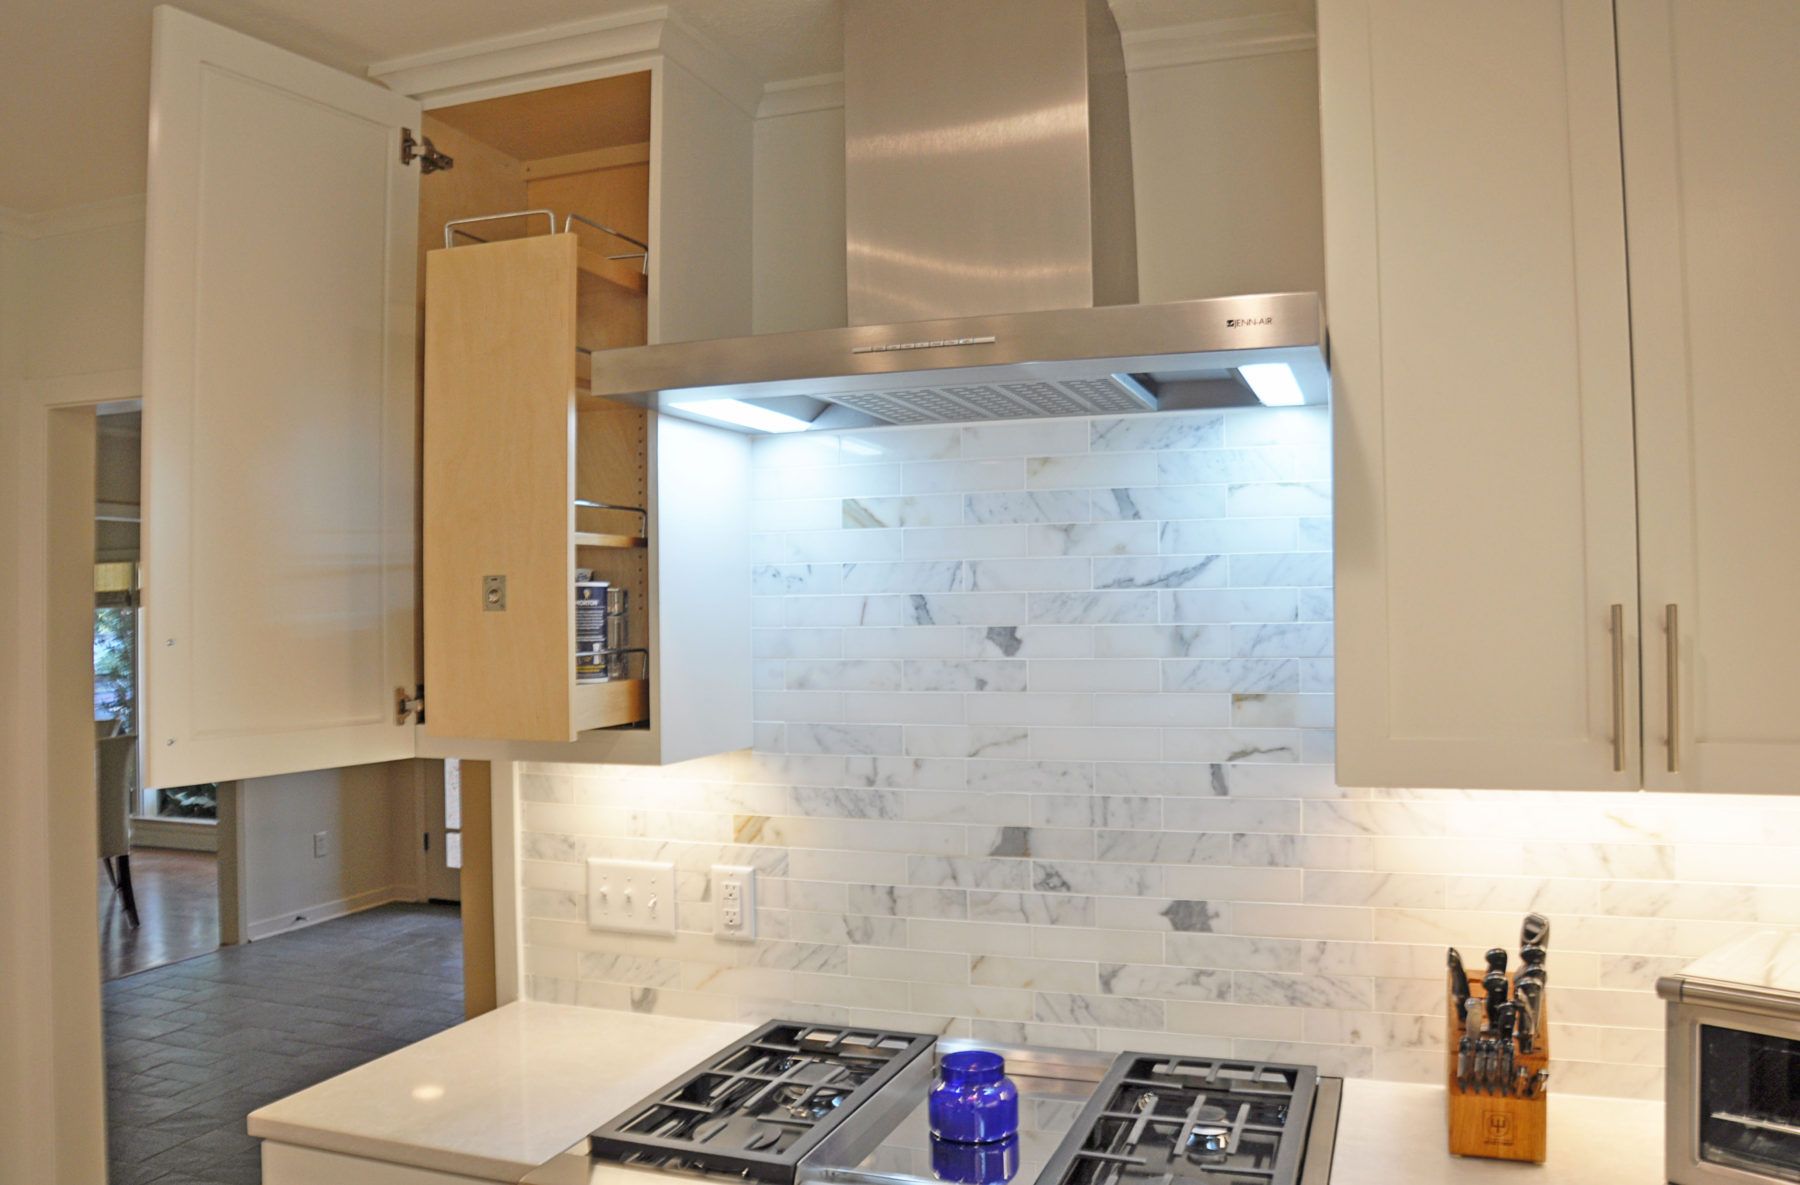
Slide title
Write your caption hereButton
Slide title
Write your caption hereButton
Contemporary Kitchen Remodel
This contemporary kitchen remodel with custom cabinetry; and built-in appliances transformed this compartmentalized, view blocking kitchen into a free flowing and open space by increasing functionality and adding more natural light. The kitchen served as both a gathering space for the family; and as a work area. The double height island, with a pop of color, serves as both a prep area for cooking; and as an eating/gathering/working space for the family. The kitchen’s functionality is further enhanced by cabinet accessories maximizing space.
-
Slide title
Write your caption hereButton -
Slide title
Write your caption hereButton -
Slide title
Write your caption hereButton
Slide title
Write your caption hereButton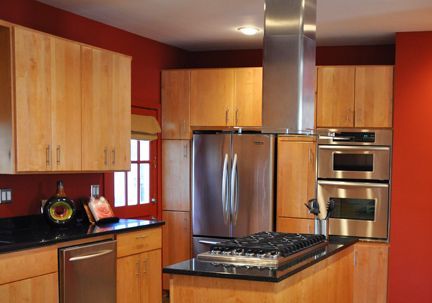
Slide title
Write your caption hereButton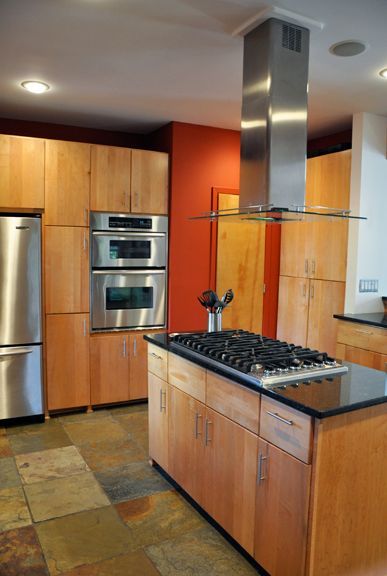
Slide title
Write your caption hereButton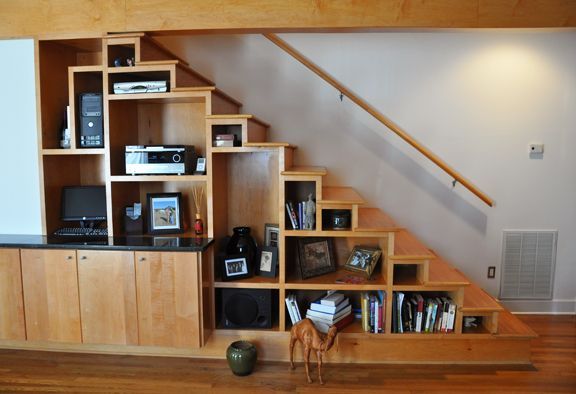
Slide title
Write your caption hereButton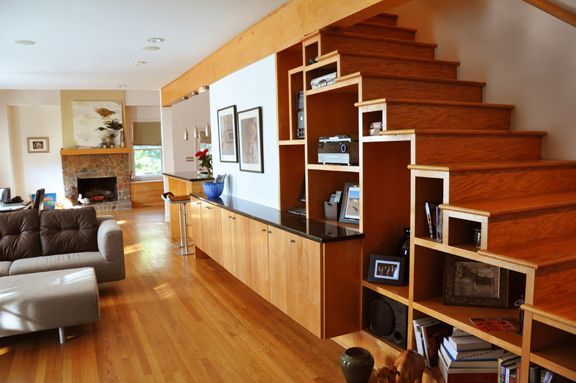
Slide title
Write your caption hereButton
Slide title
Write your caption hereButton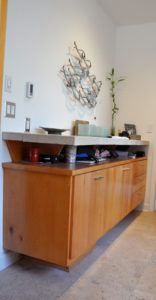
Slide title
Write your caption hereButton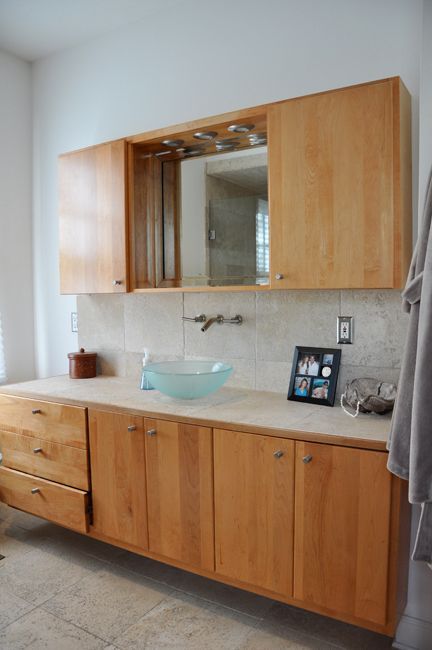
Slide title
Write your caption hereButton
Contemporary Meets Historic
This extensive renovation transformed the interior of a traditional single family home into a clean, modern living space. Located in the Historic Neighborhood of Belhaven in Jackson, MS, the exterior was left in its existing state with the exception of one window. It was important in this project that we preserve the historic presence of the dwelling while creating a warm and inviting, open floor plan. Warm woods with crisp lines, stone counter tops, and a sculptural stair were designed to merge the clients contemporary tastes with historic preservation.
-
Slide title
Write your caption hereButton -
Slide title
Write your caption hereButton -
Slide title
Write your caption hereButton -
Slide title
Write your caption hereButton -
Slide title
Write your caption hereButton -
Slide title
Write your caption hereButton -
Slide title
Write your caption hereButton -
Slide title
Write your caption hereButton
Contemporary Meets Historic
This extensive renovation transformed the interior of a traditional single family home into a clean, modern living space. Located in the Historic Neighborhood of Belhaven in Jackson, MS, the exterior was left in its existing state with the exception of one window. It was important in this project that we preserve the historic presence of the dwelling while creating a warm and inviting, open floor plan. Warm woods with crisp lines, stone counter tops, and a sculptural stair were designed to merge the clients contemporary tastes with historic preservation.
LEED Registered
New Construction
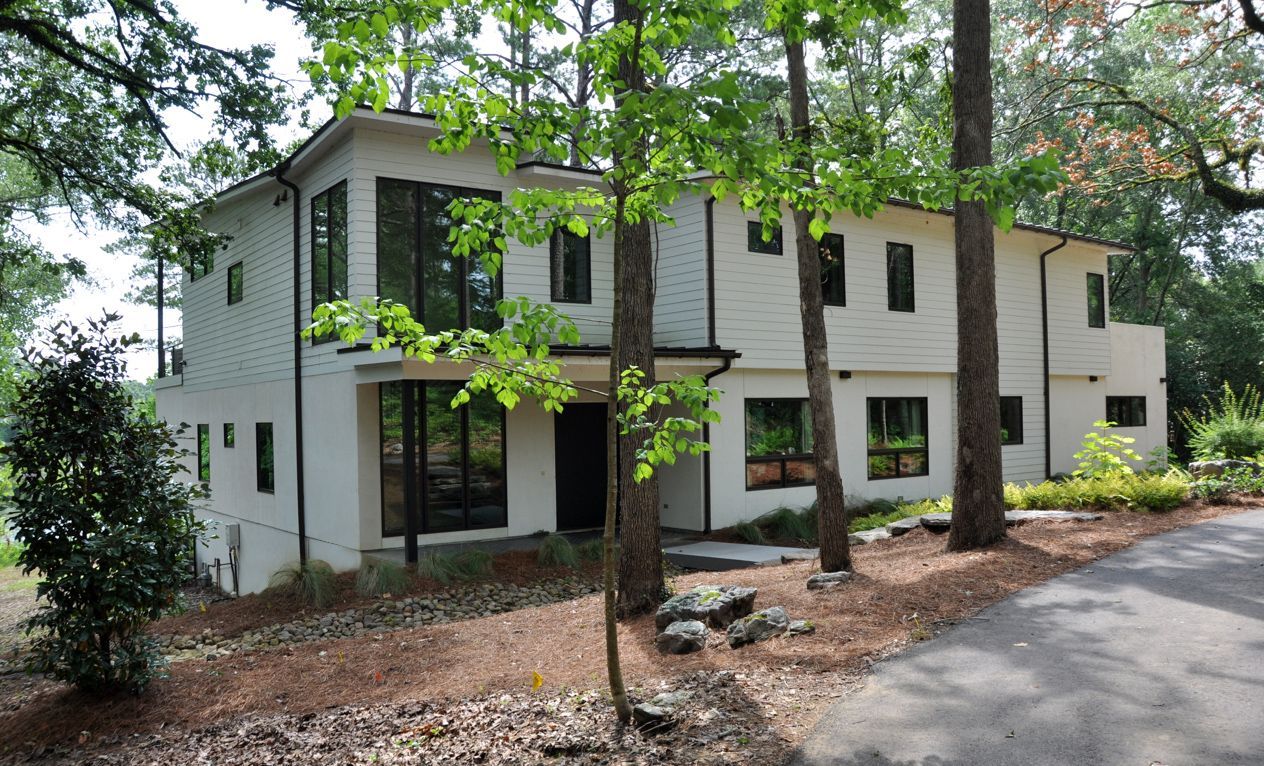
"The Stack House"
This new construction home was guided by principles of sustainability and modernity.
This project is registered under the LEED® green building program. LEED is the preeminent program for the design, construction, maintenance and operations
of high-performance green buildings.
It was very important to the owners that this dwelling be resource efficient, positively influence the health and wellness of the
family, and maintain low operating costs.
The owner’s project requirements
fit within the goals and requirements
of the LEED for Homes Rating system.
Our basis of design was to establish a contemporary dwelling that
heavily focused on sustainable site and
efficient irrigation, energy use reduction, thermal comfort, sustainable material selection, and passive systems.
Slide title
Write your caption hereButton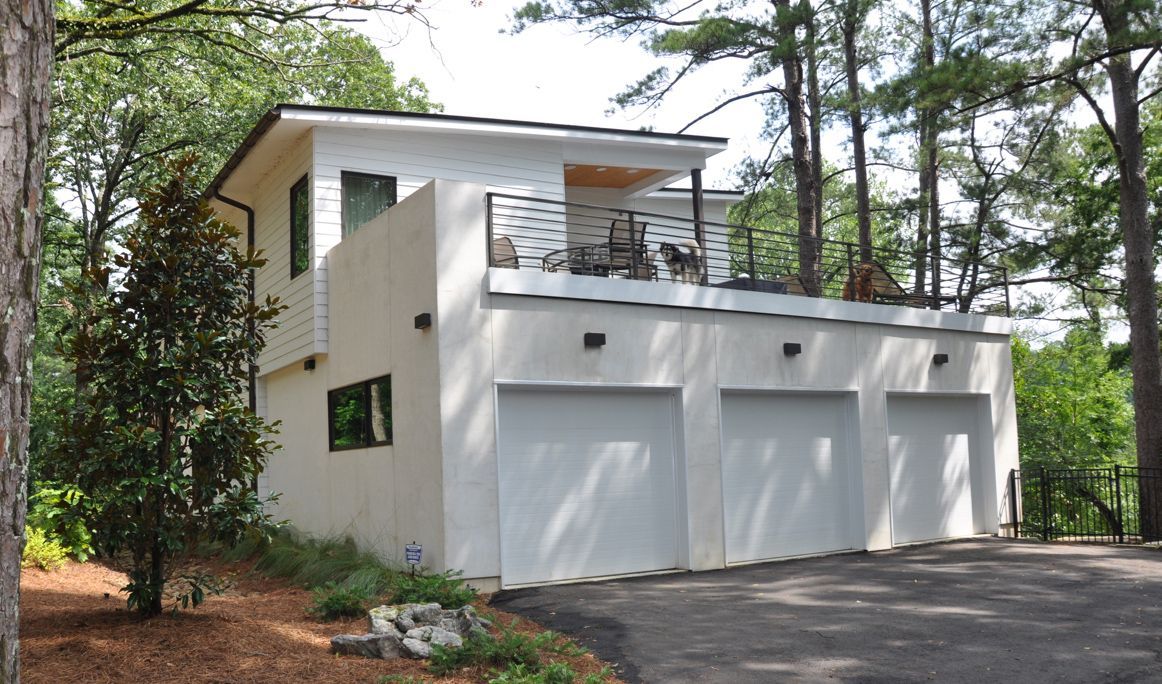
Slide title
Write your caption hereButton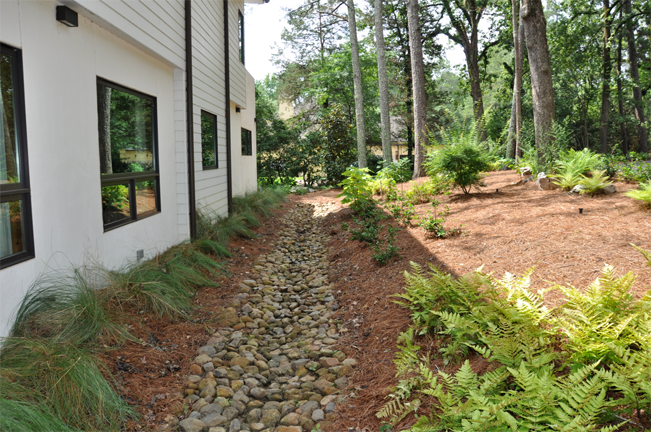
Slide title
Write your caption hereButton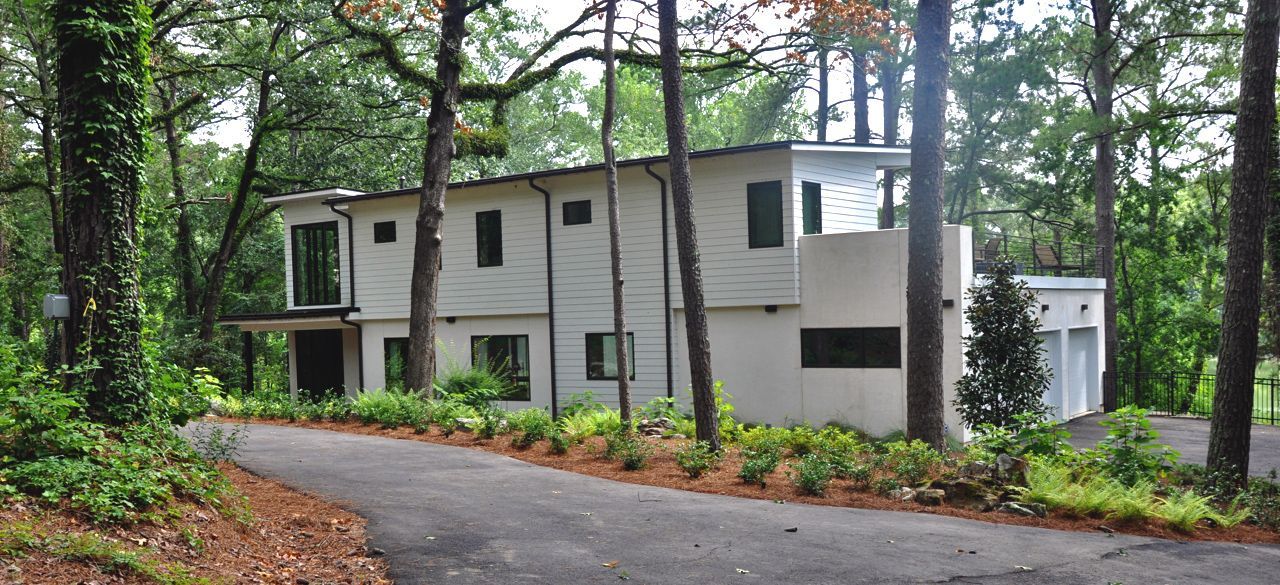
Slide title
Write your caption hereButton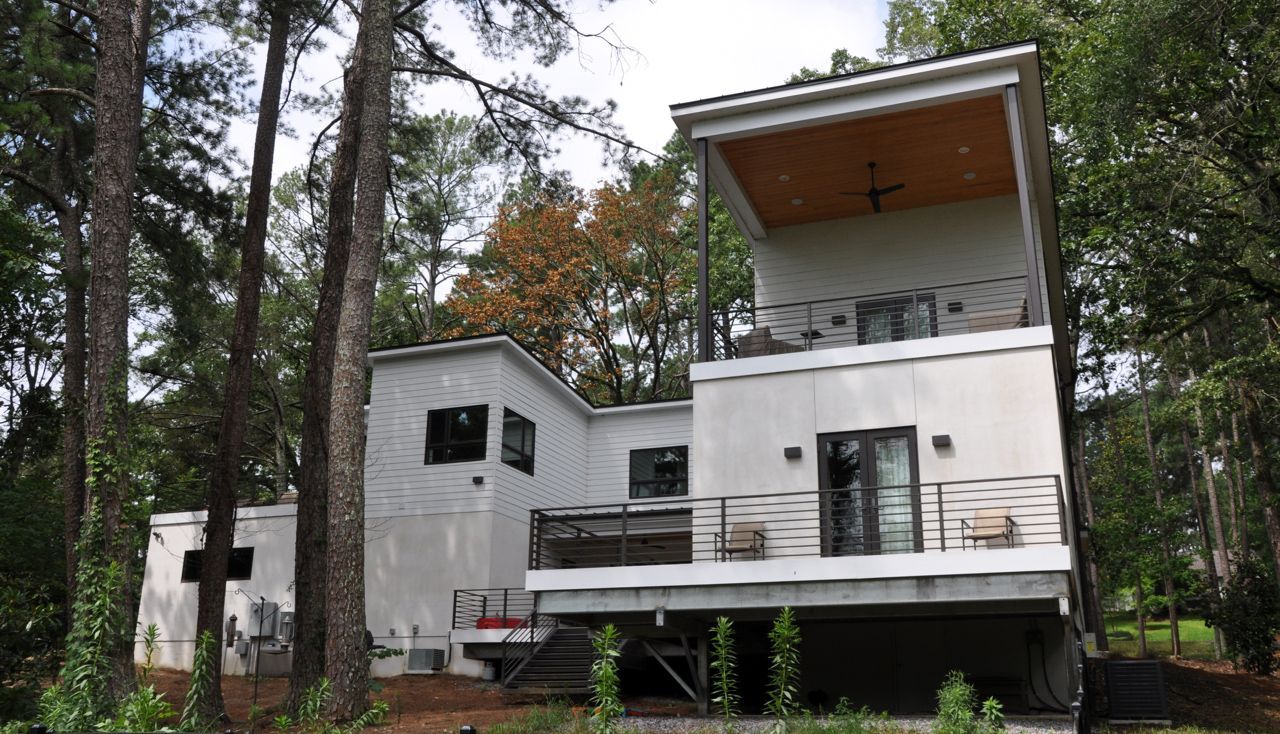
Slide title
Write your caption hereButton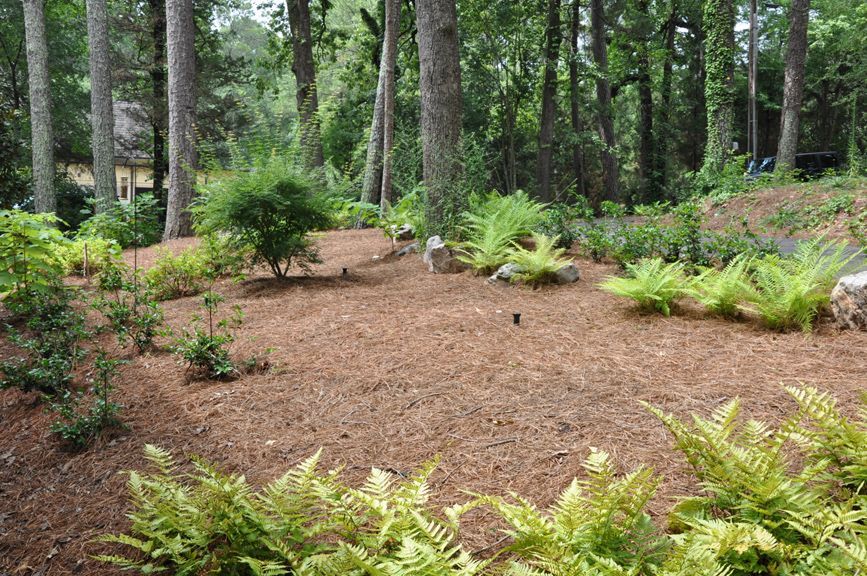
Slide title
Write your caption hereButton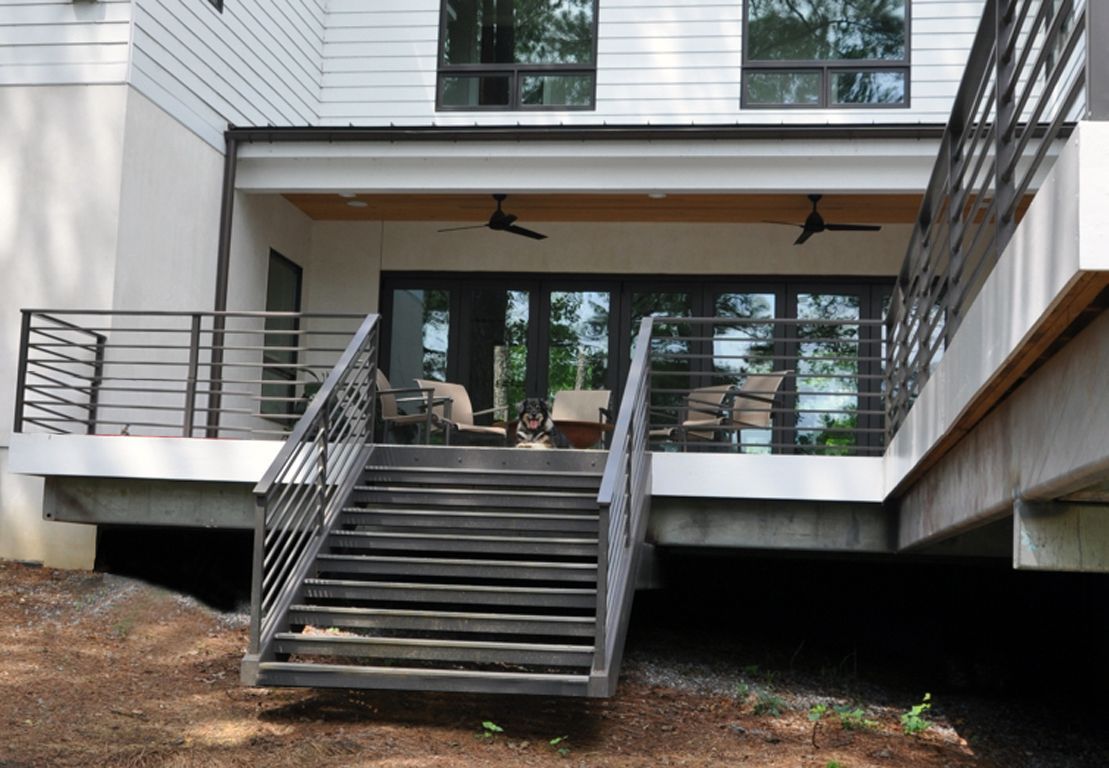
Slide title
Write your caption hereButton
LEED Gold
New Construction
"The Stack House"
This new construction home
was guided by principles of sustainability and modernity. This project is a certified LEED® Gold home. LEED is the preeminent program for the design, construction, maintenance, and operation of high-performance green buildings.
It was very important to the owners that this dwelling be resource efficient, positively influence the health and
wellness of the family, and maintain low operating costs. The owner’s project requirements fit within the goals and requirements of the LEED for Homes Rating system. Our basis of design was to establish a contemporary dwelling that heavily focused on sustainable site and efficient irrigation, energy
use reduction, thermal comfort, sustainable
material selection, and passive systems.
-
Slide title
Write your caption hereButton -
Slide title
Write your caption hereButton -
Slide title
Write your caption hereButton -
Slide title
Write your caption hereButton -
Slide title
Write your caption hereButton -
Slide title
Write your caption hereButton -
Slide title
Write your caption hereButton
LEED Registered
New Construction
"The Stack House"
This new construction home was guided by principles of sustainability and modernity. This project is registered under the LEED® green building program. LEED is the preeminent program for the design, construction, maintenance and operations of high-performance green buildings.
It was very important to the owners that this dwelling be resource efficient, positively influence the health and wellness of the family, and maintain low operating costs. The owner’s project requirements fit within the goals and requirements of the LEED for Homes Rating system. Our basis of design was to establish a contemporary dwelling that heavily focused on sustainable site and efficient irrigation, energy use reduction, thermal comfort, sustainable material selection, and passive systems.
-
Slide title
Write your caption hereButton -
Slide title
Write your caption hereButton -
Slide title
Write your caption hereButton -
Slide title
Write your caption hereButton -
Slide title
Write your caption hereButton -
Slide title
Write your caption hereButton -
Slide title
Write your caption hereButton
Slide title
Write your caption hereButton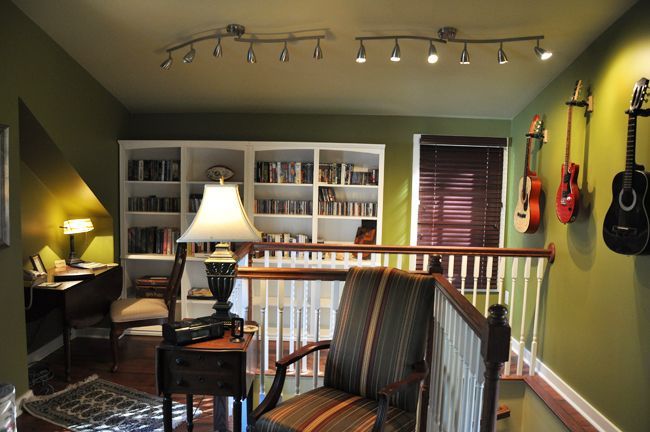
Slide title
Write your caption hereButton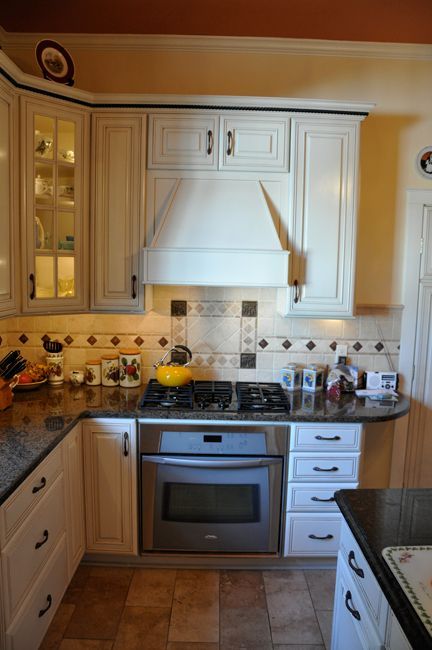
Slide title
Write your caption hereButton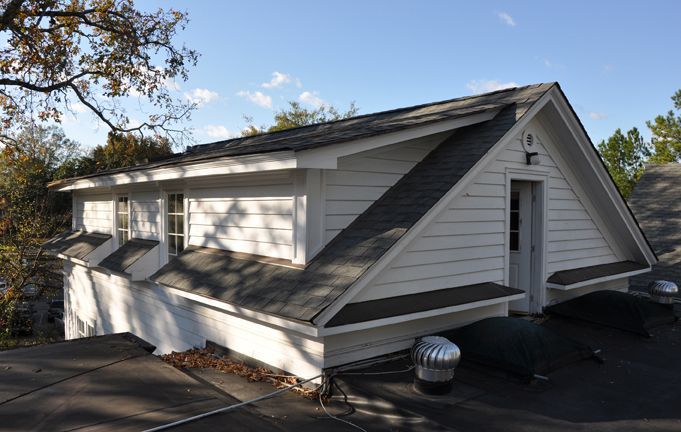
Slide title
Write your caption hereButton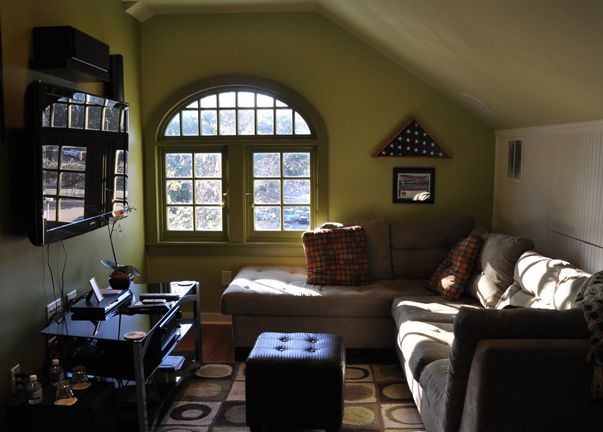
Slide title
Write your caption hereButton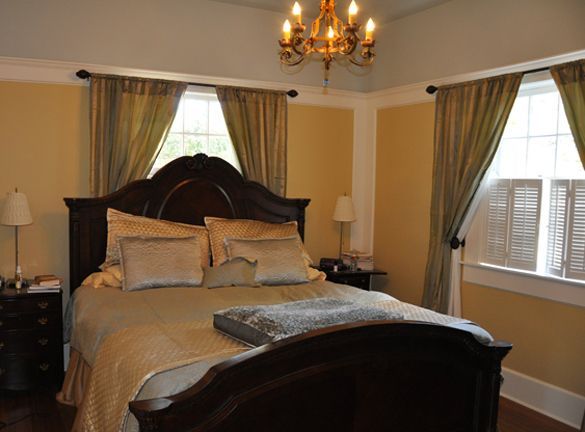
Slide title
Write your caption hereButton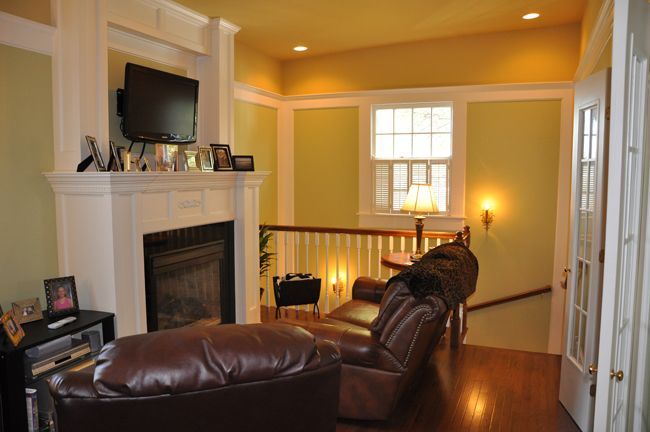
Slide title
Write your caption hereButton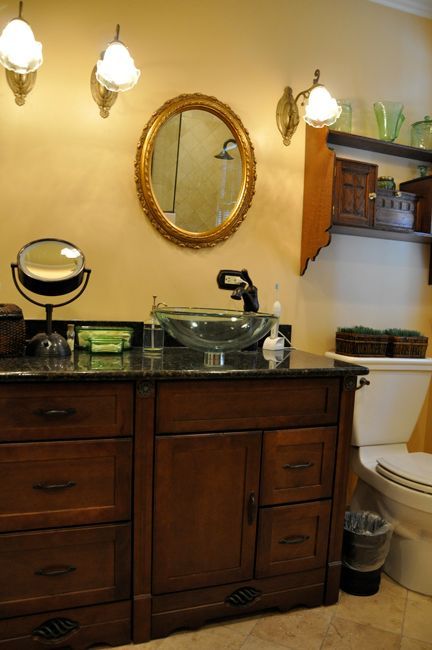
Slide title
Write your caption hereButton
Fairview Inn
The remodel and addition entailed adding a master suite, living room and kitchen for the innkeeper and his family to call their own. Before this addition the family had no place to gather outside of the public space of the inn. The Bed & Breakfast is located on the National Register of Historic Places.
-
Slide title
Write your caption hereButton -
Slide title
Write your caption hereButton -
Slide title
Write your caption hereButton -
Slide title
Write your caption hereButton -
Slide title
Write your caption hereButton -
Slide title
Write your caption hereButton -
Slide title
Write your caption hereButton -
Slide title
Write your caption hereButton
Fairview Inn
The remodel and addition entailed adding a master suite, living room and kitchen for the innkeeper and his family to call their own. Before this addition the family had no place to gather outside of the public space of the inn. The Bed & Breakfast is located on the National Register of Historic Places.
Seabold Personal
Residence
Midcentury Modern Renovation
“It was important to maintain
the mid-century modern character
of the home, while making it more energy efficient and conducive to our life style” – Jeff Seabold
As the personal residence of
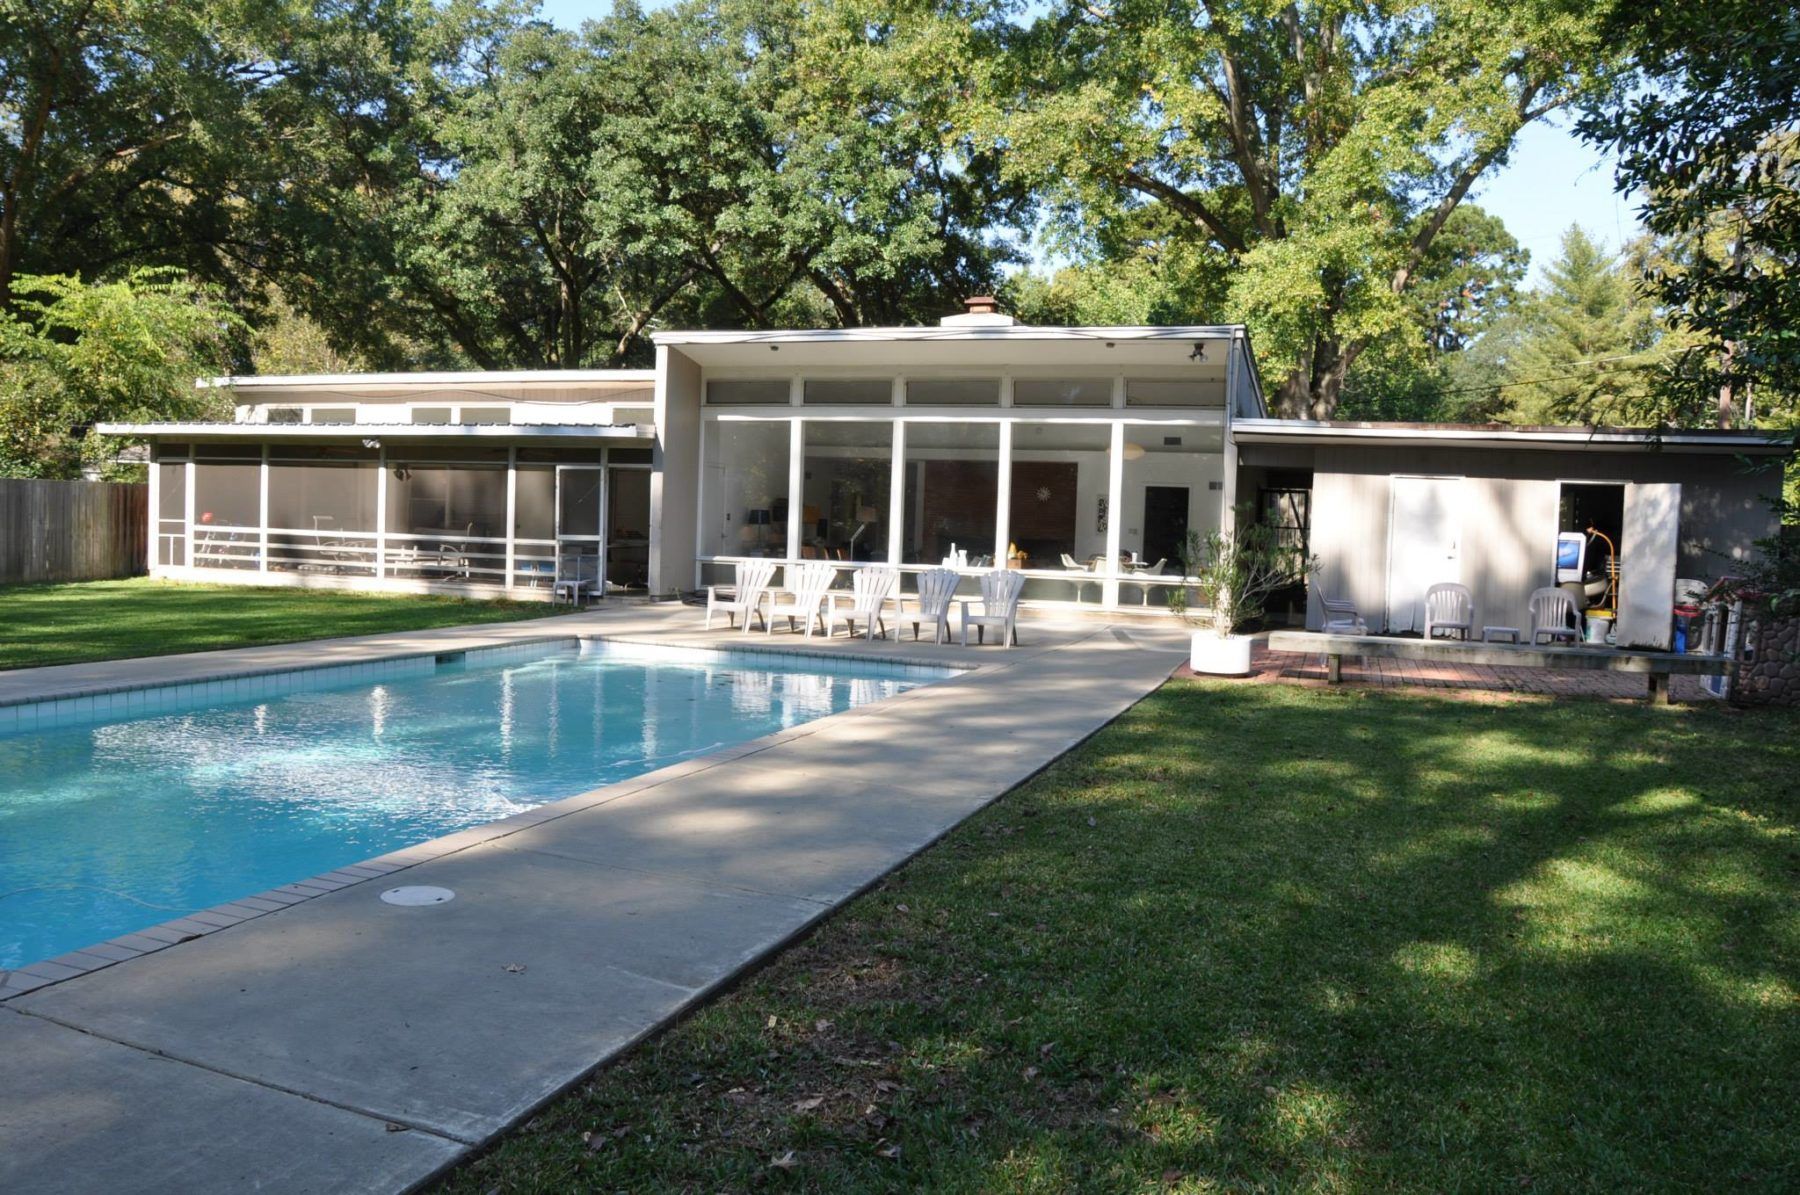
Jeff Seabold, this house is a lab for renovation. The house was almost in its original state when purchased, and while the mid century modern aesthetic is what drew Jeff to purchase the home, it was certainly time for upgrades to the environmental efficiency of the home, as well as general wear and tear that comes with the decades. The carport was enclosed with an attic space addition above, the windows in the back of the house were replaced with insulated glass, the master bath and bedroom underwent substantial renovation, the kitchen was updated with the dining space converted to a “map room”. New triple tone wood cladding was installed on the front of the house, a frosted glass garage door was installed, and a new metal roof was put on. Minimal improvements were made to the exterior in the back of the house and the addition was designed to complement the exiting facade. Jeff and his house were recently featured in Mississippi Magazine in the May|June edition of 2016.
Slide title
Write your caption hereButton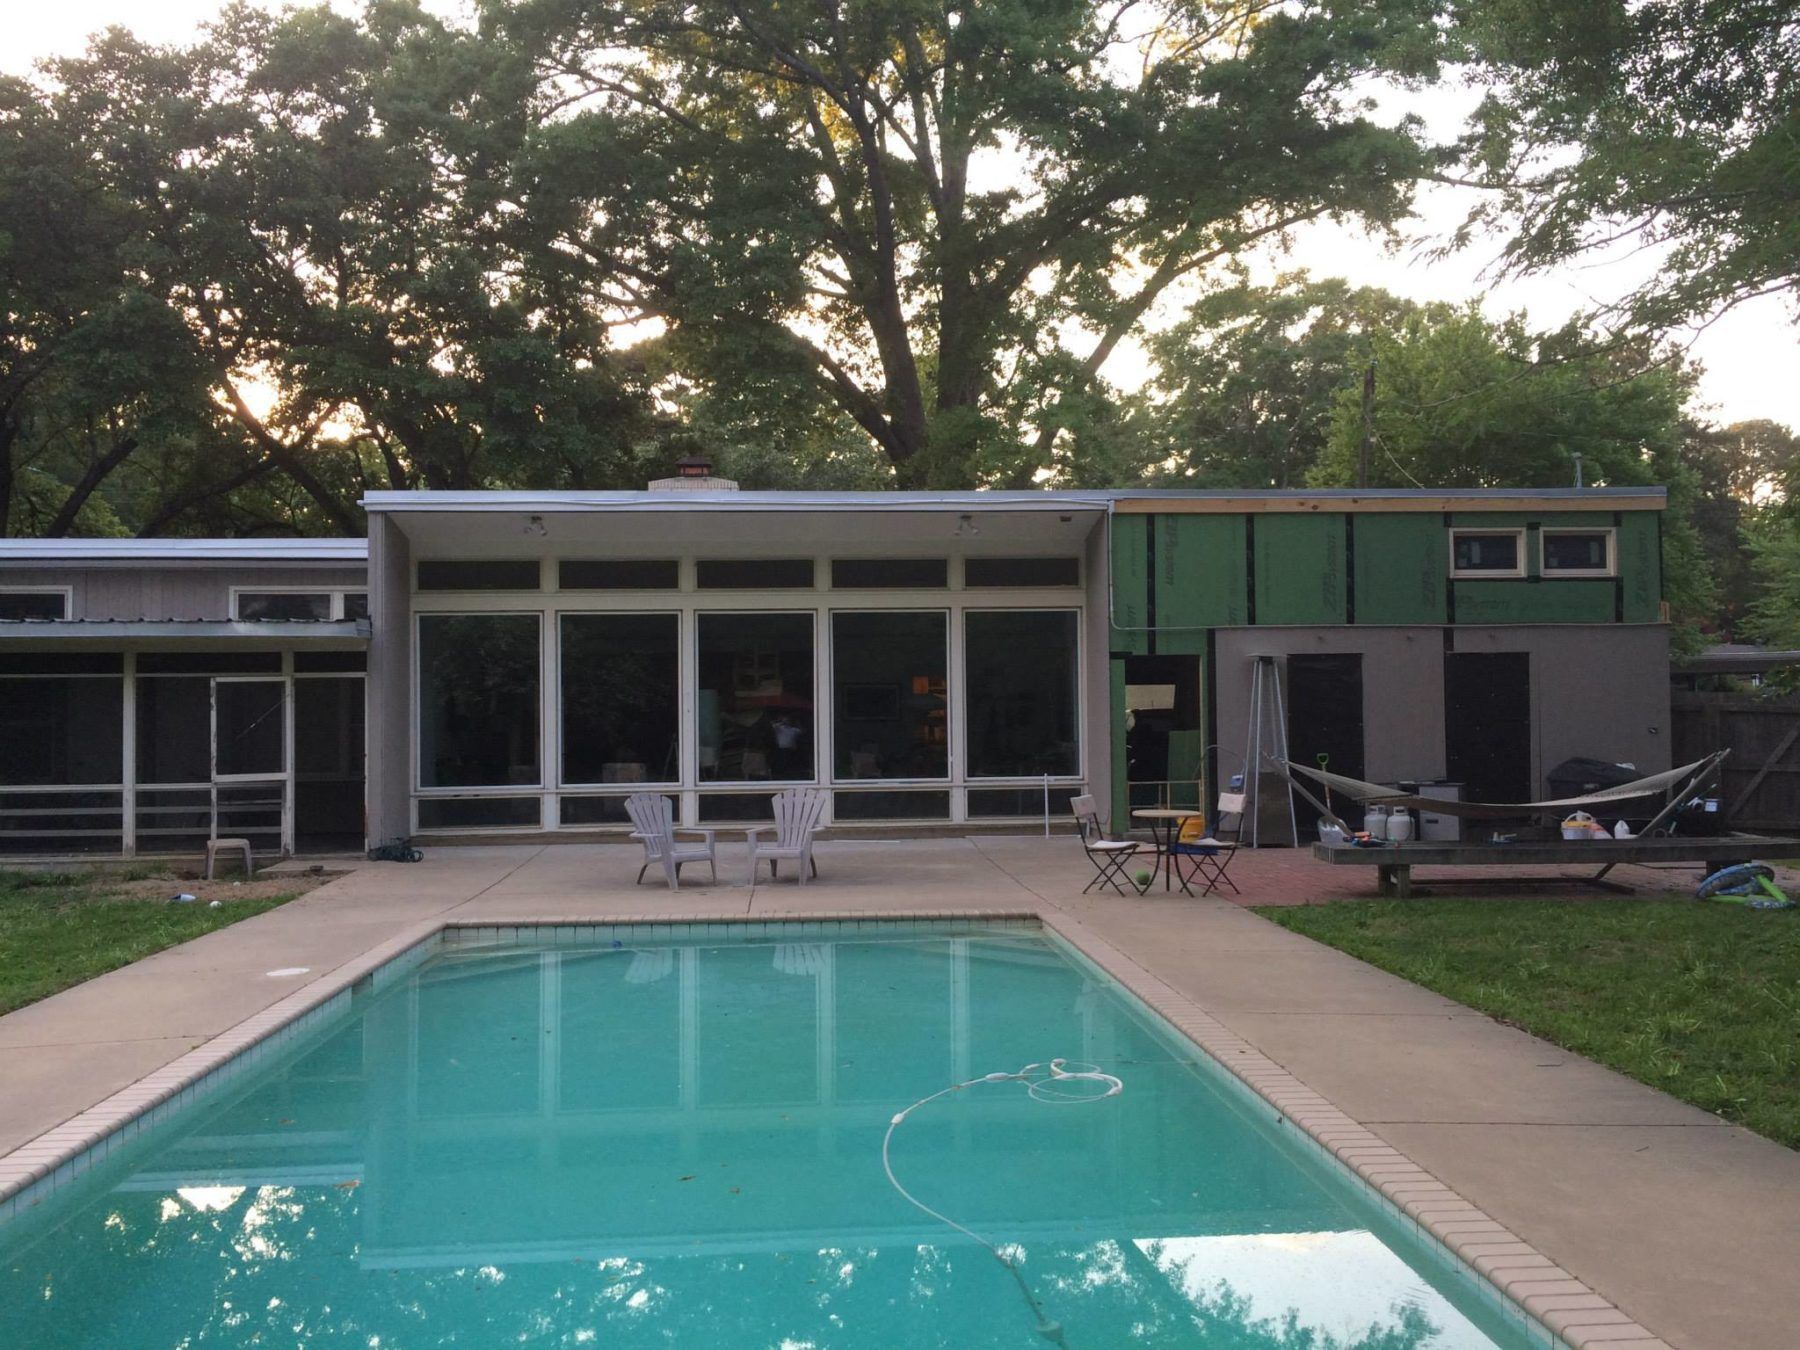
Slide title
Write your caption hereButton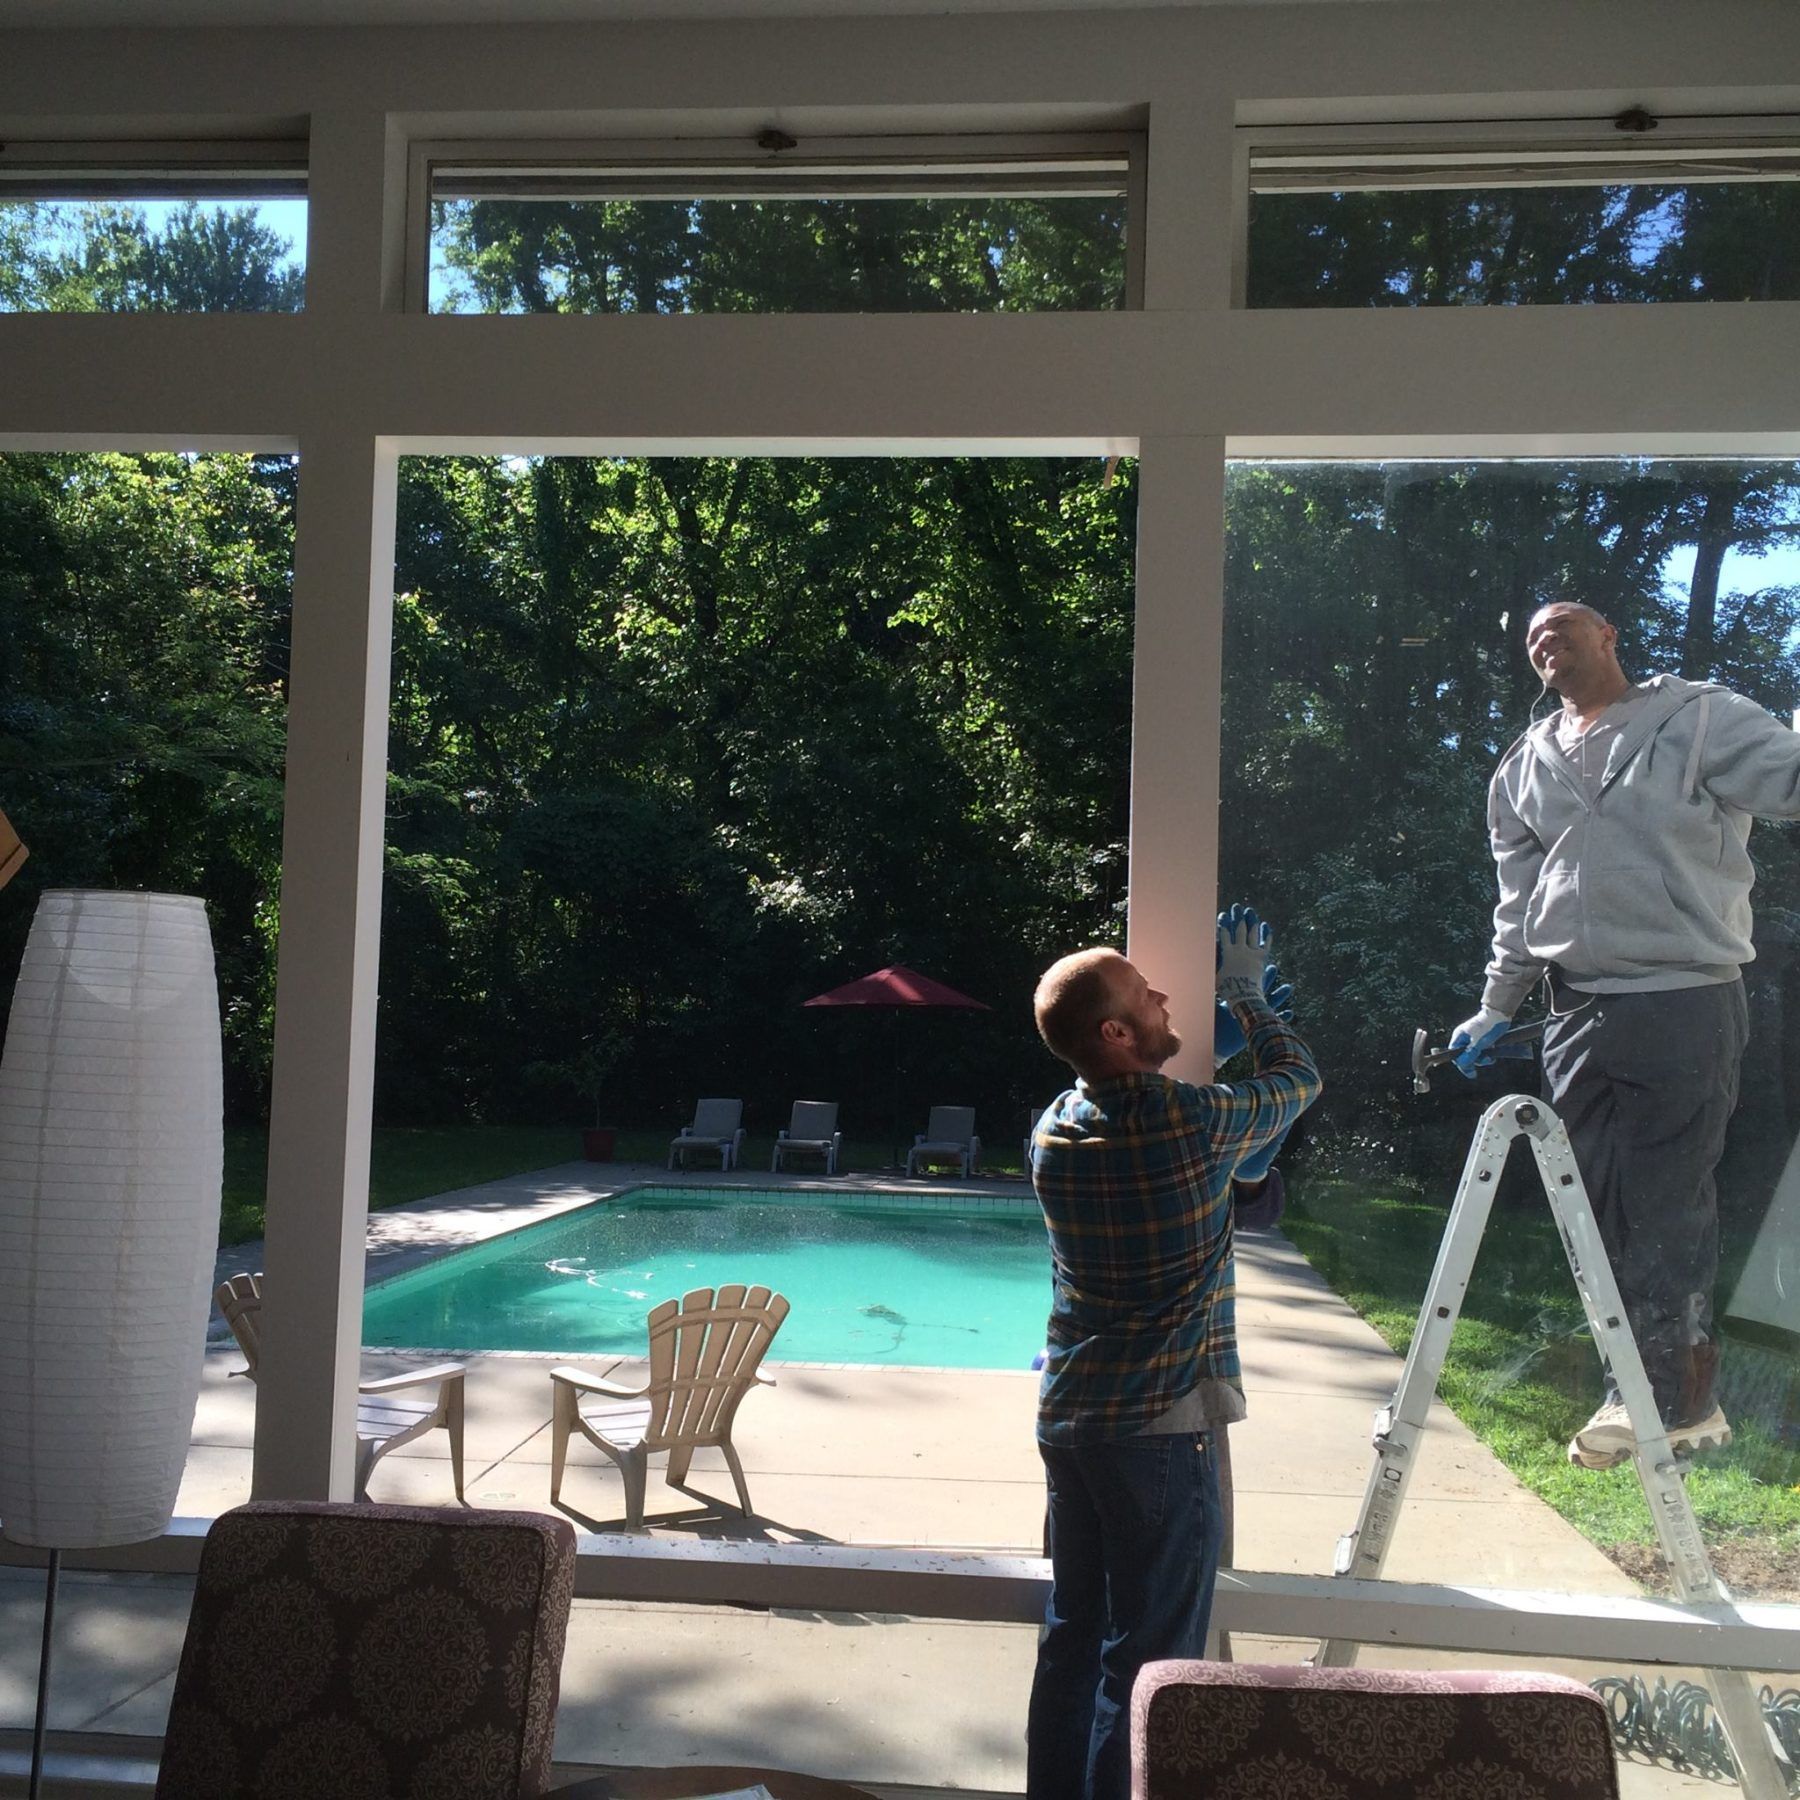
Slide title
Write your caption hereButton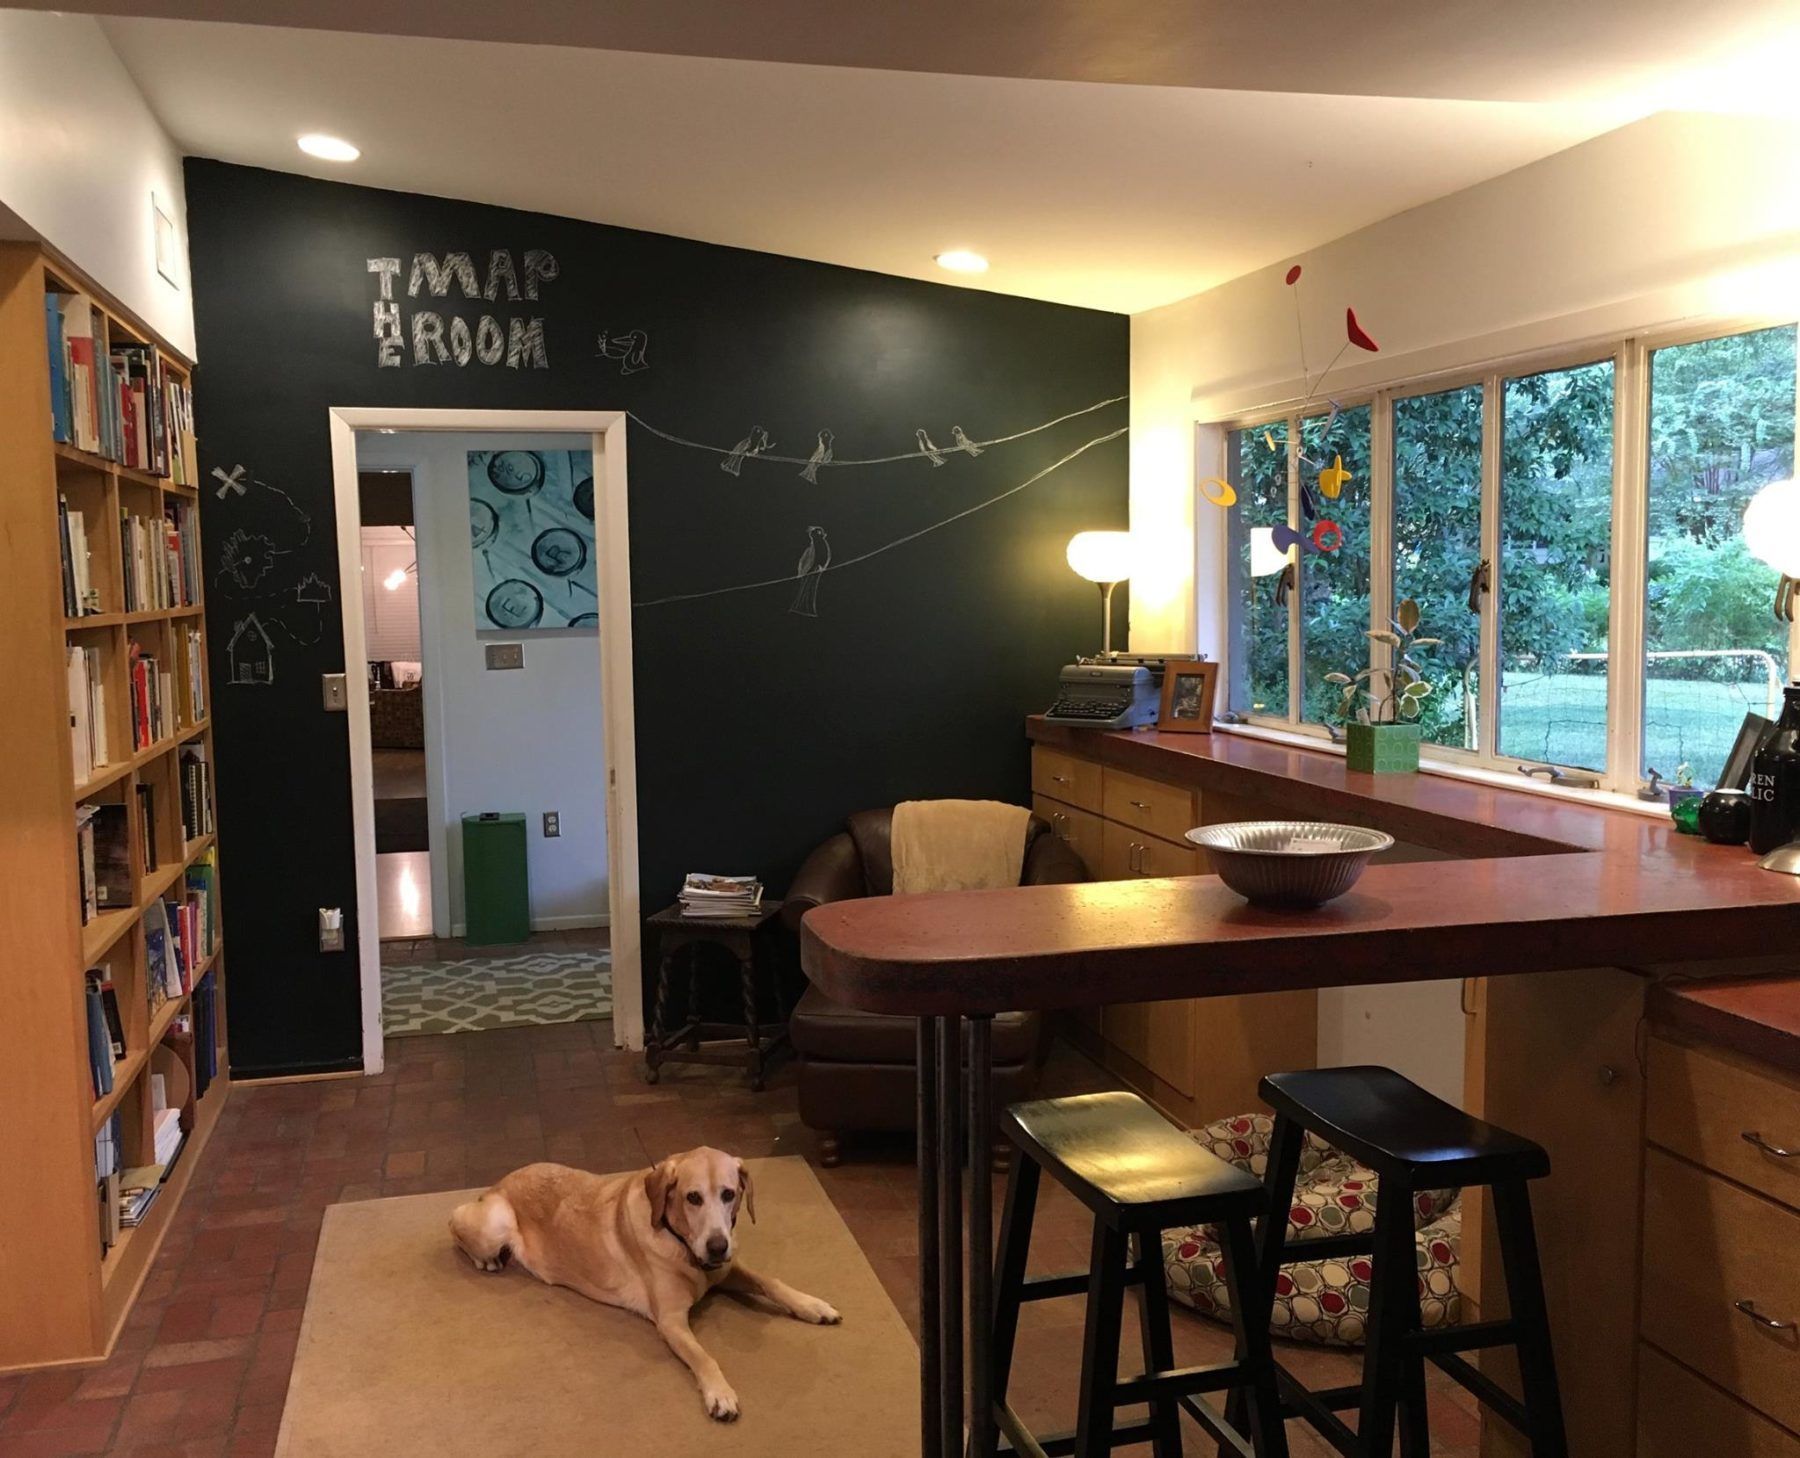
Slide title
Write your caption hereButton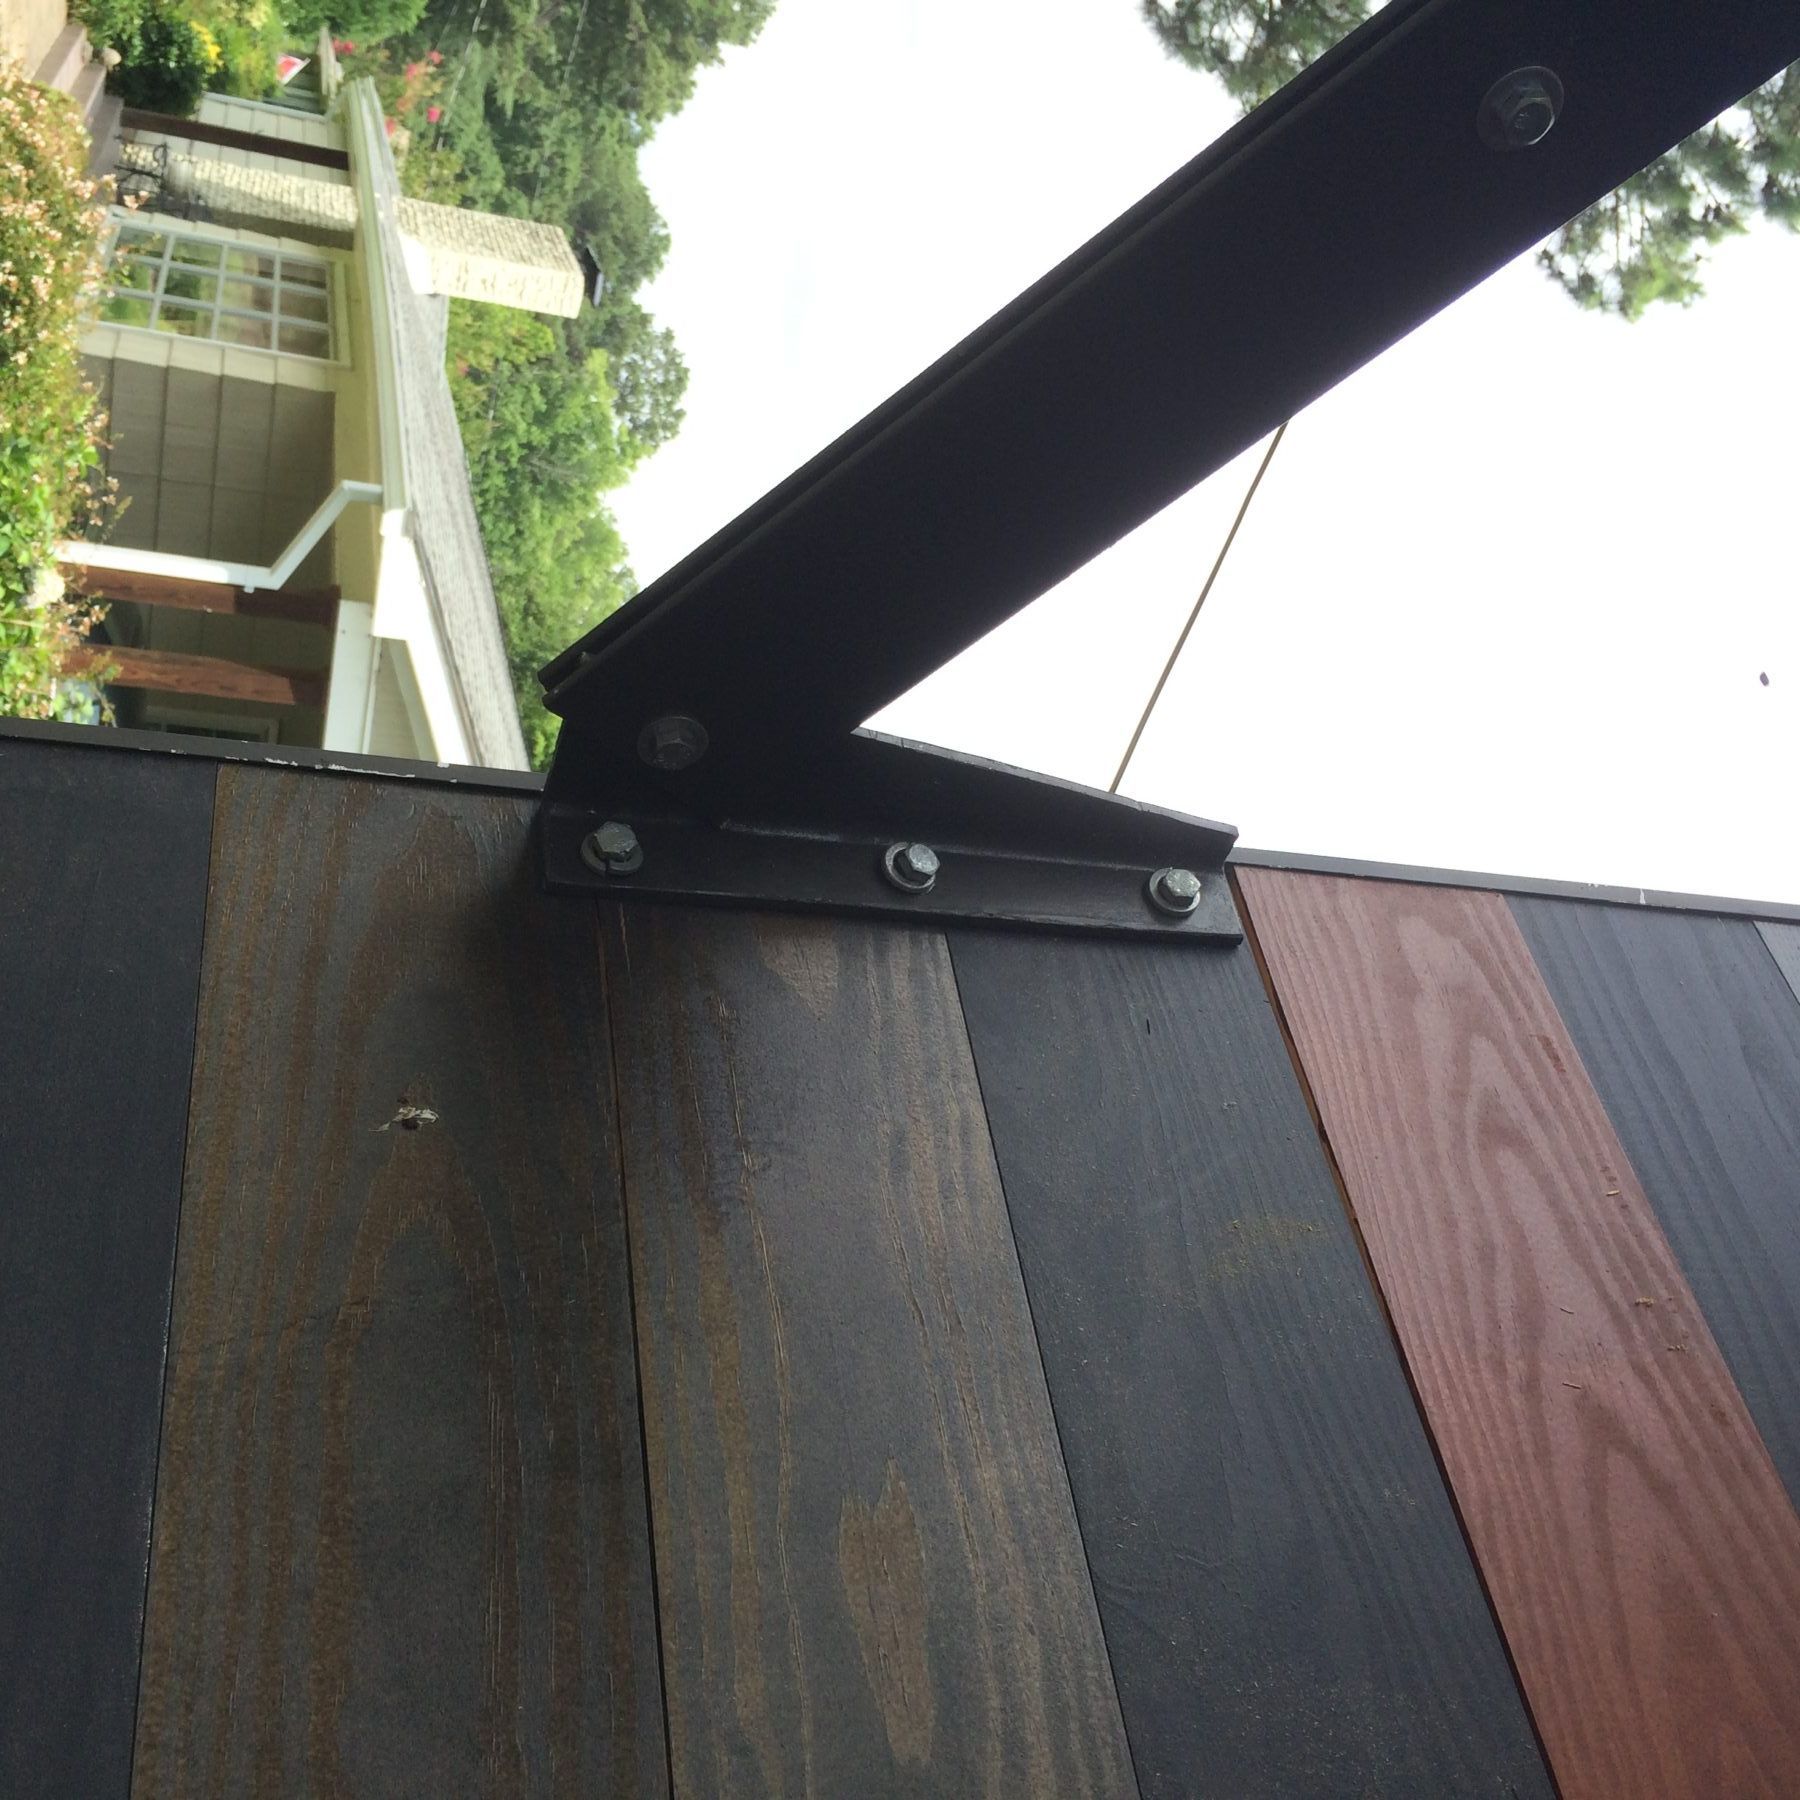
Slide title
Write your caption hereButton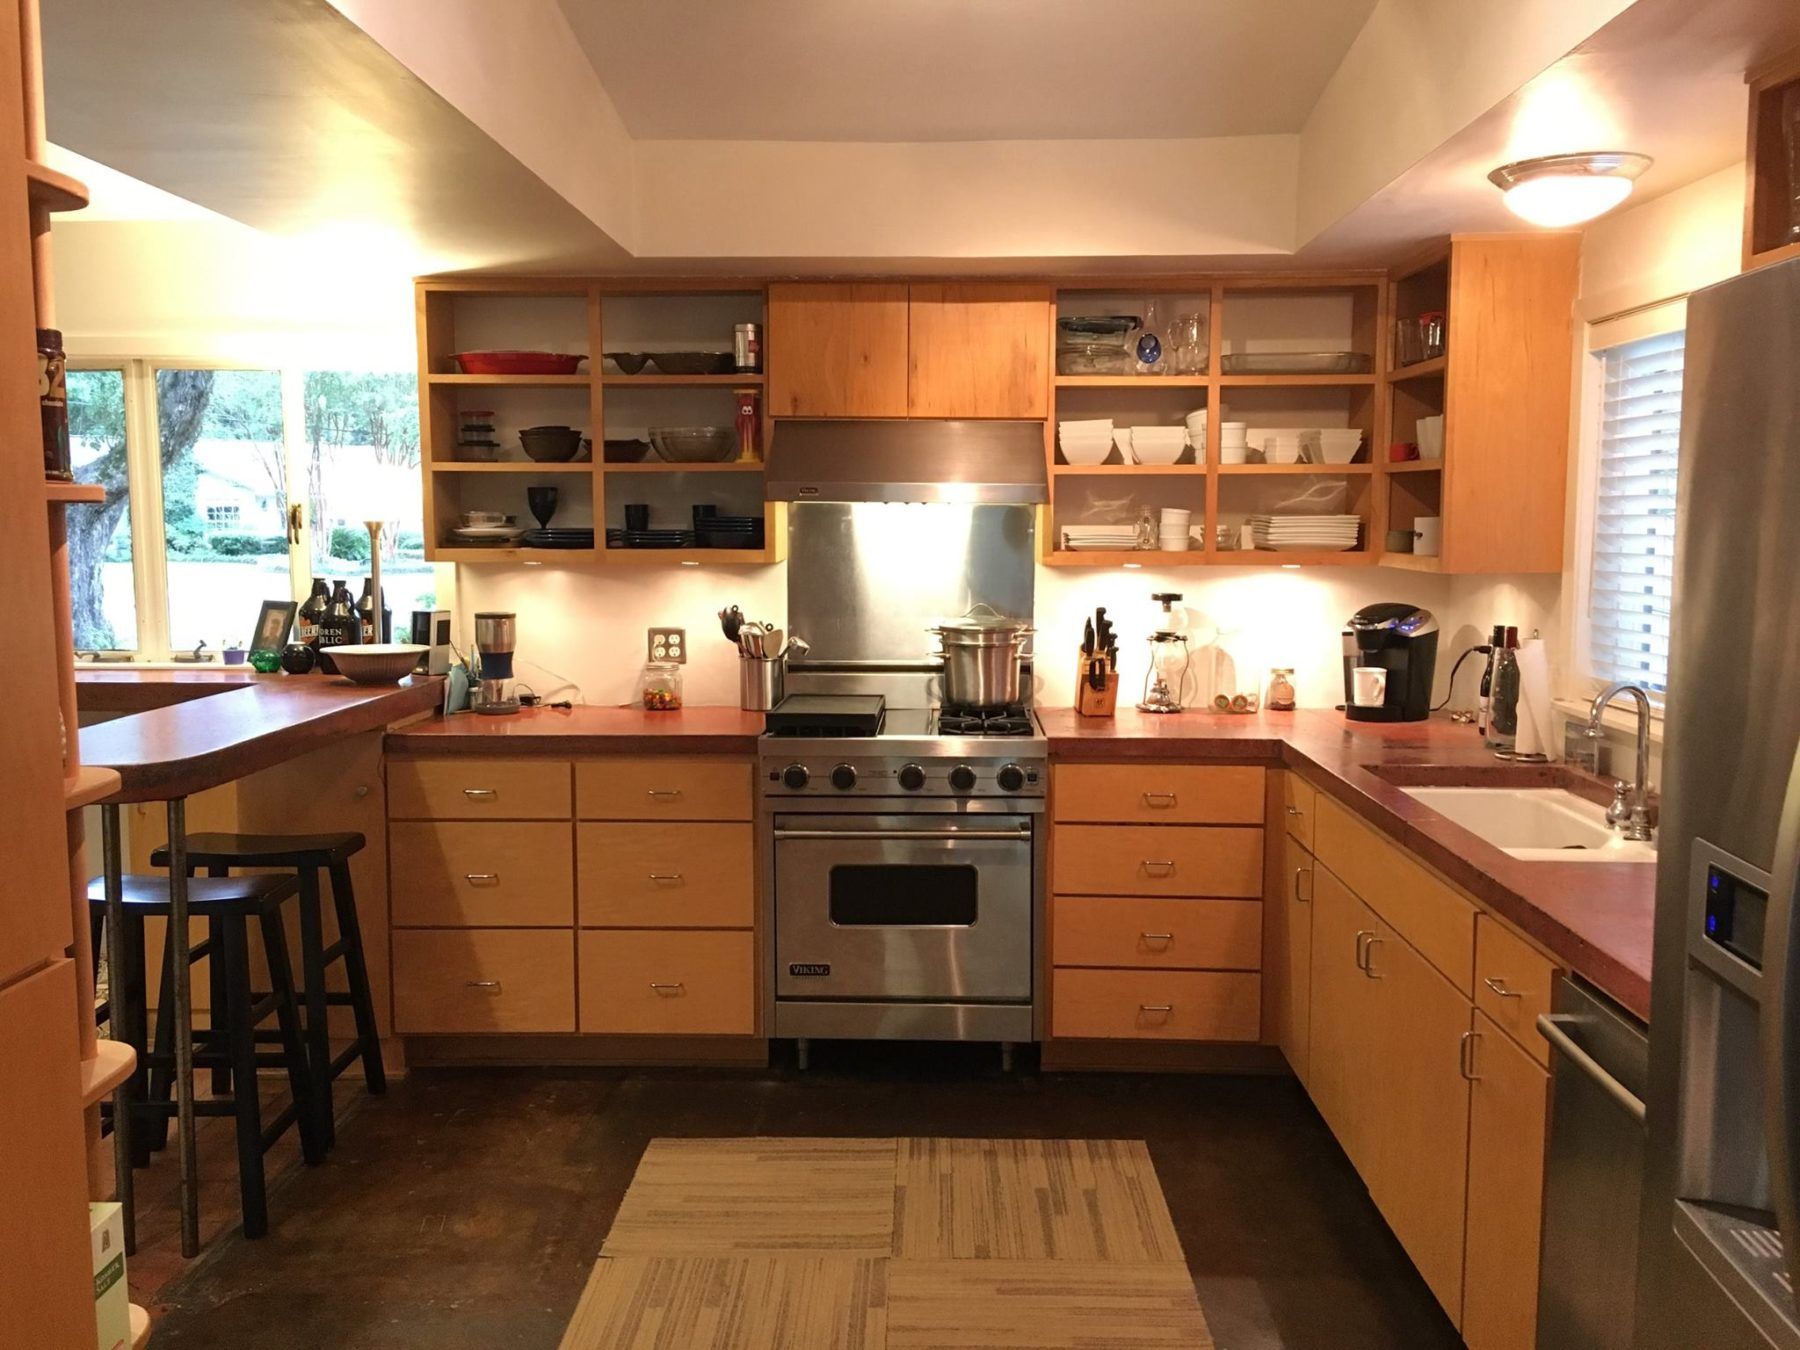
Slide title
Write your caption hereButton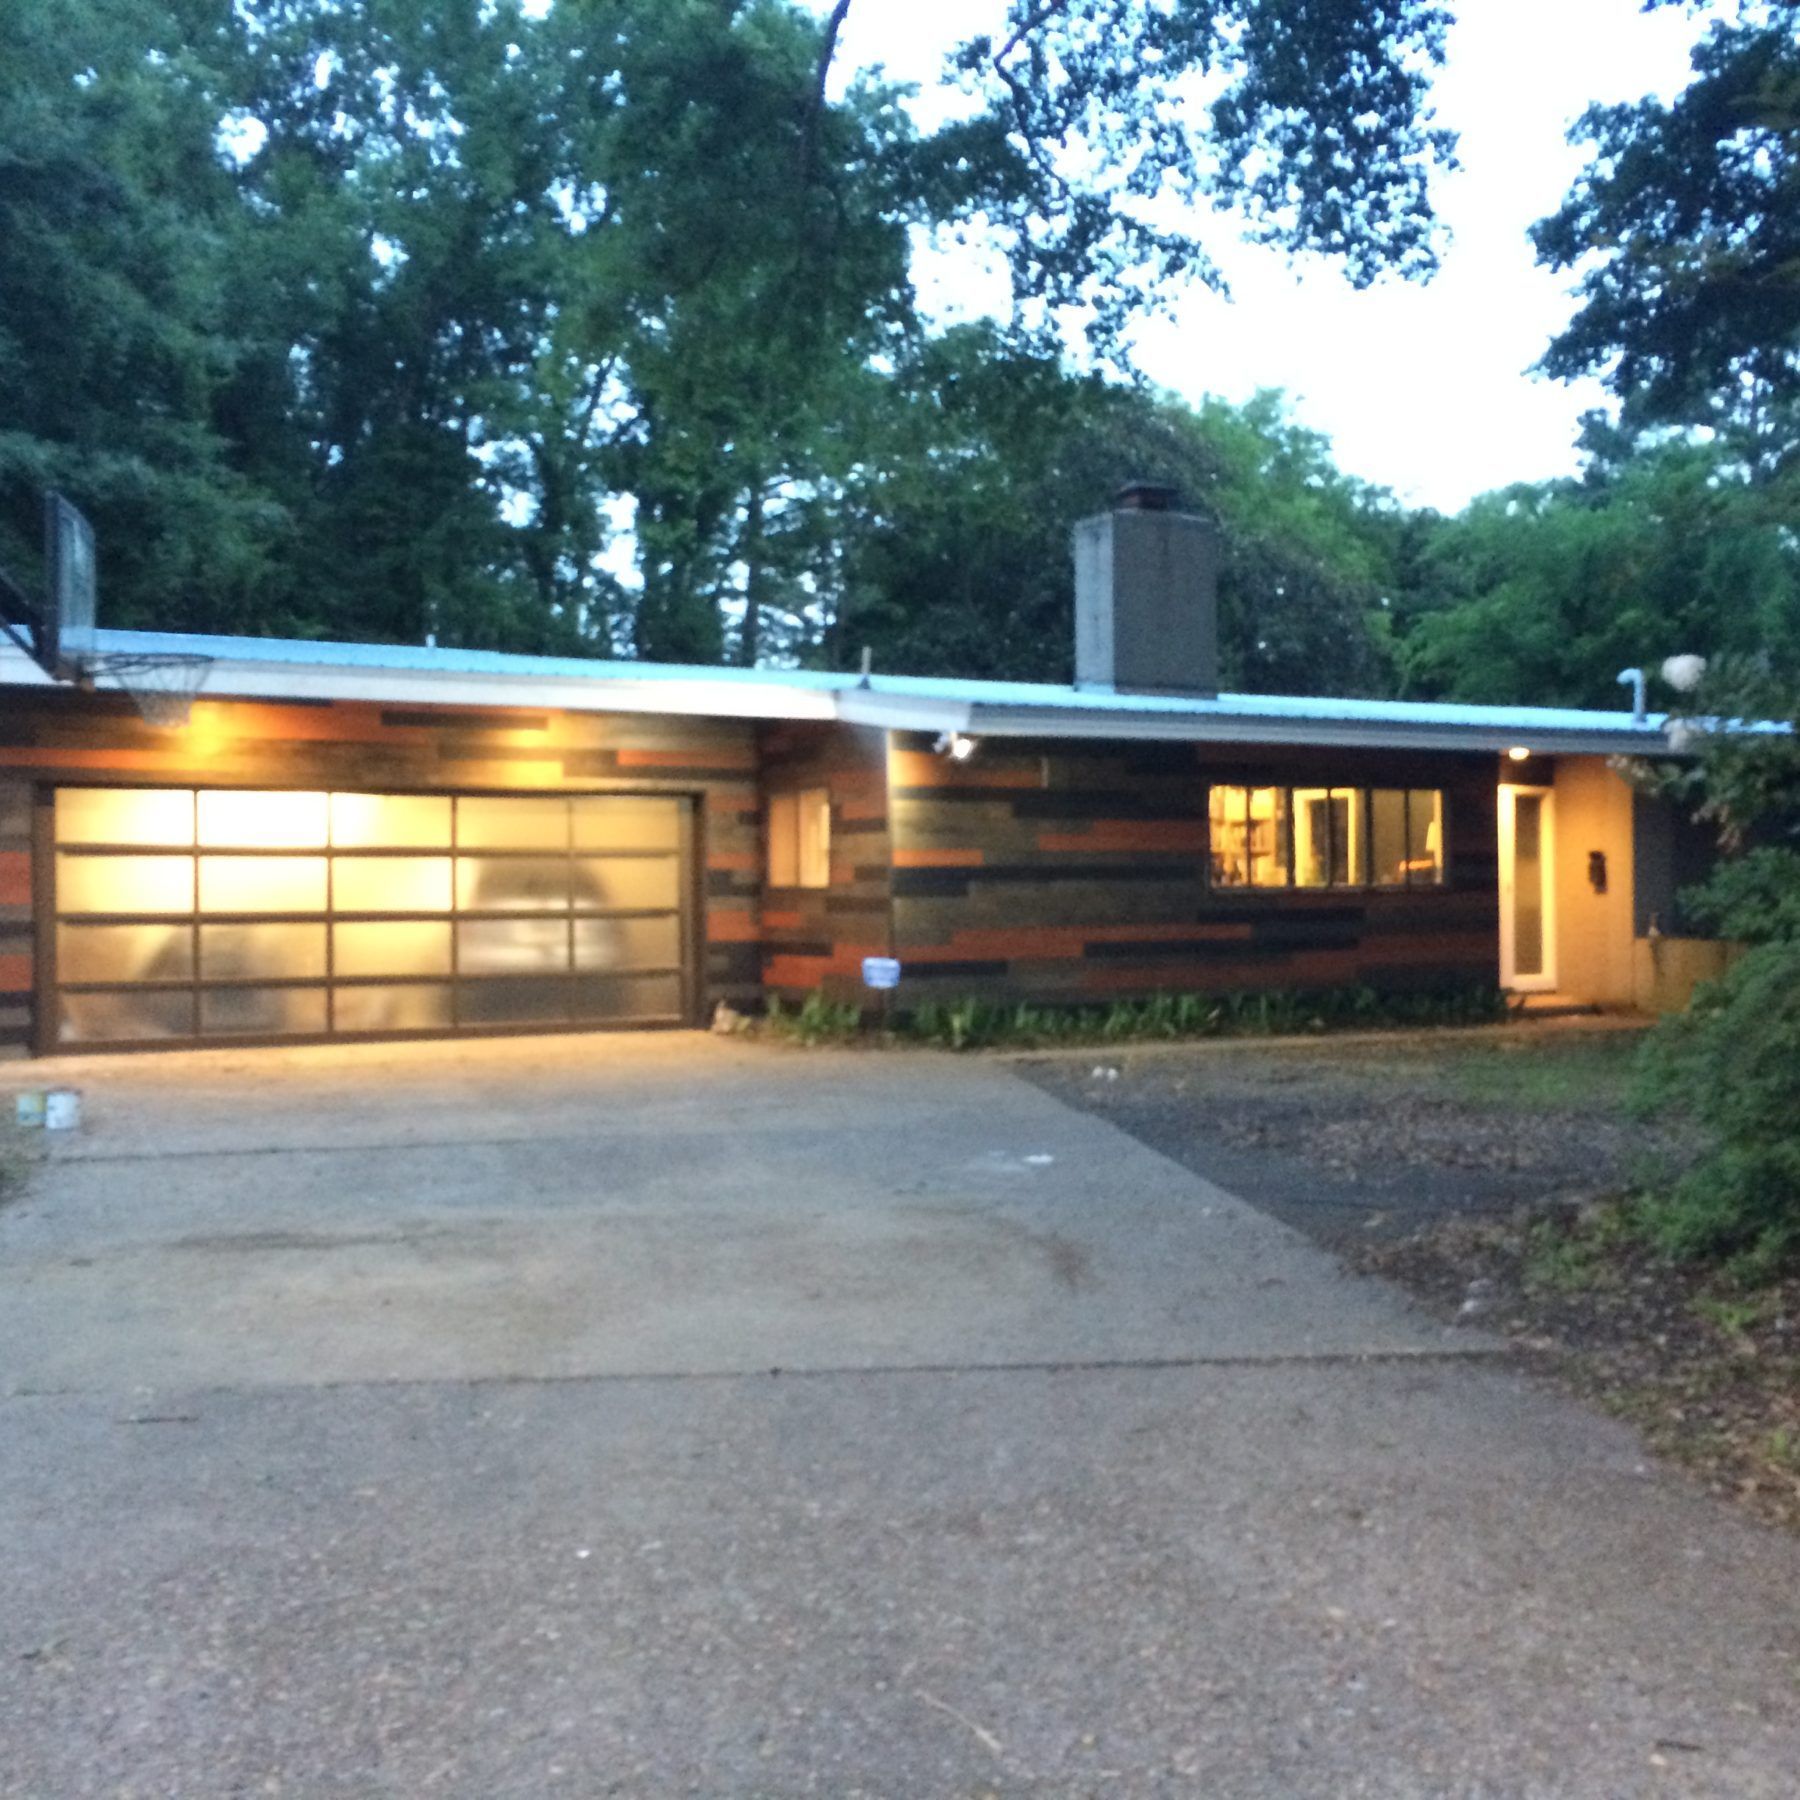
Slide title
Write your caption hereButton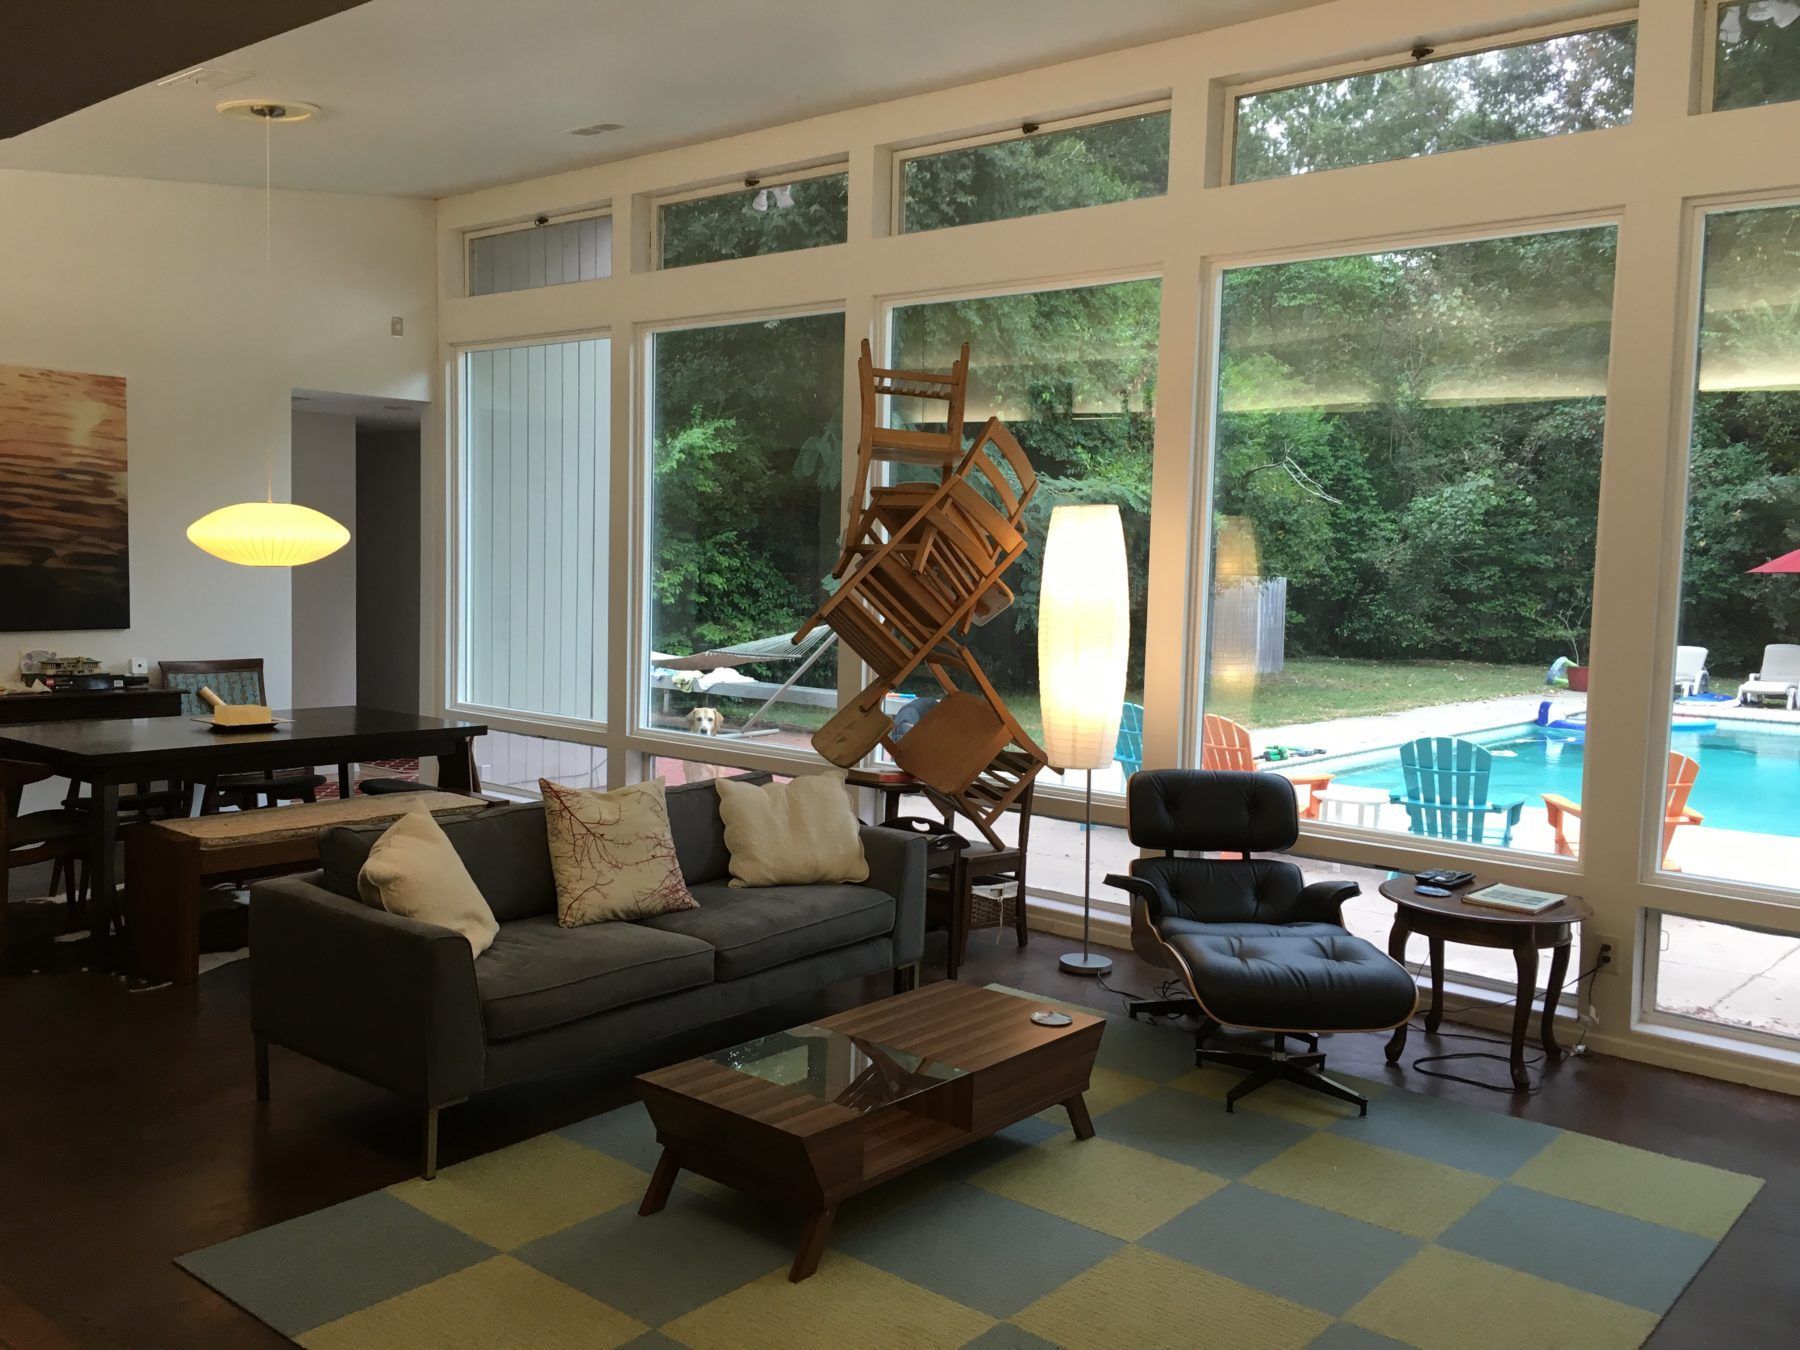
Slide title
Write your caption hereButton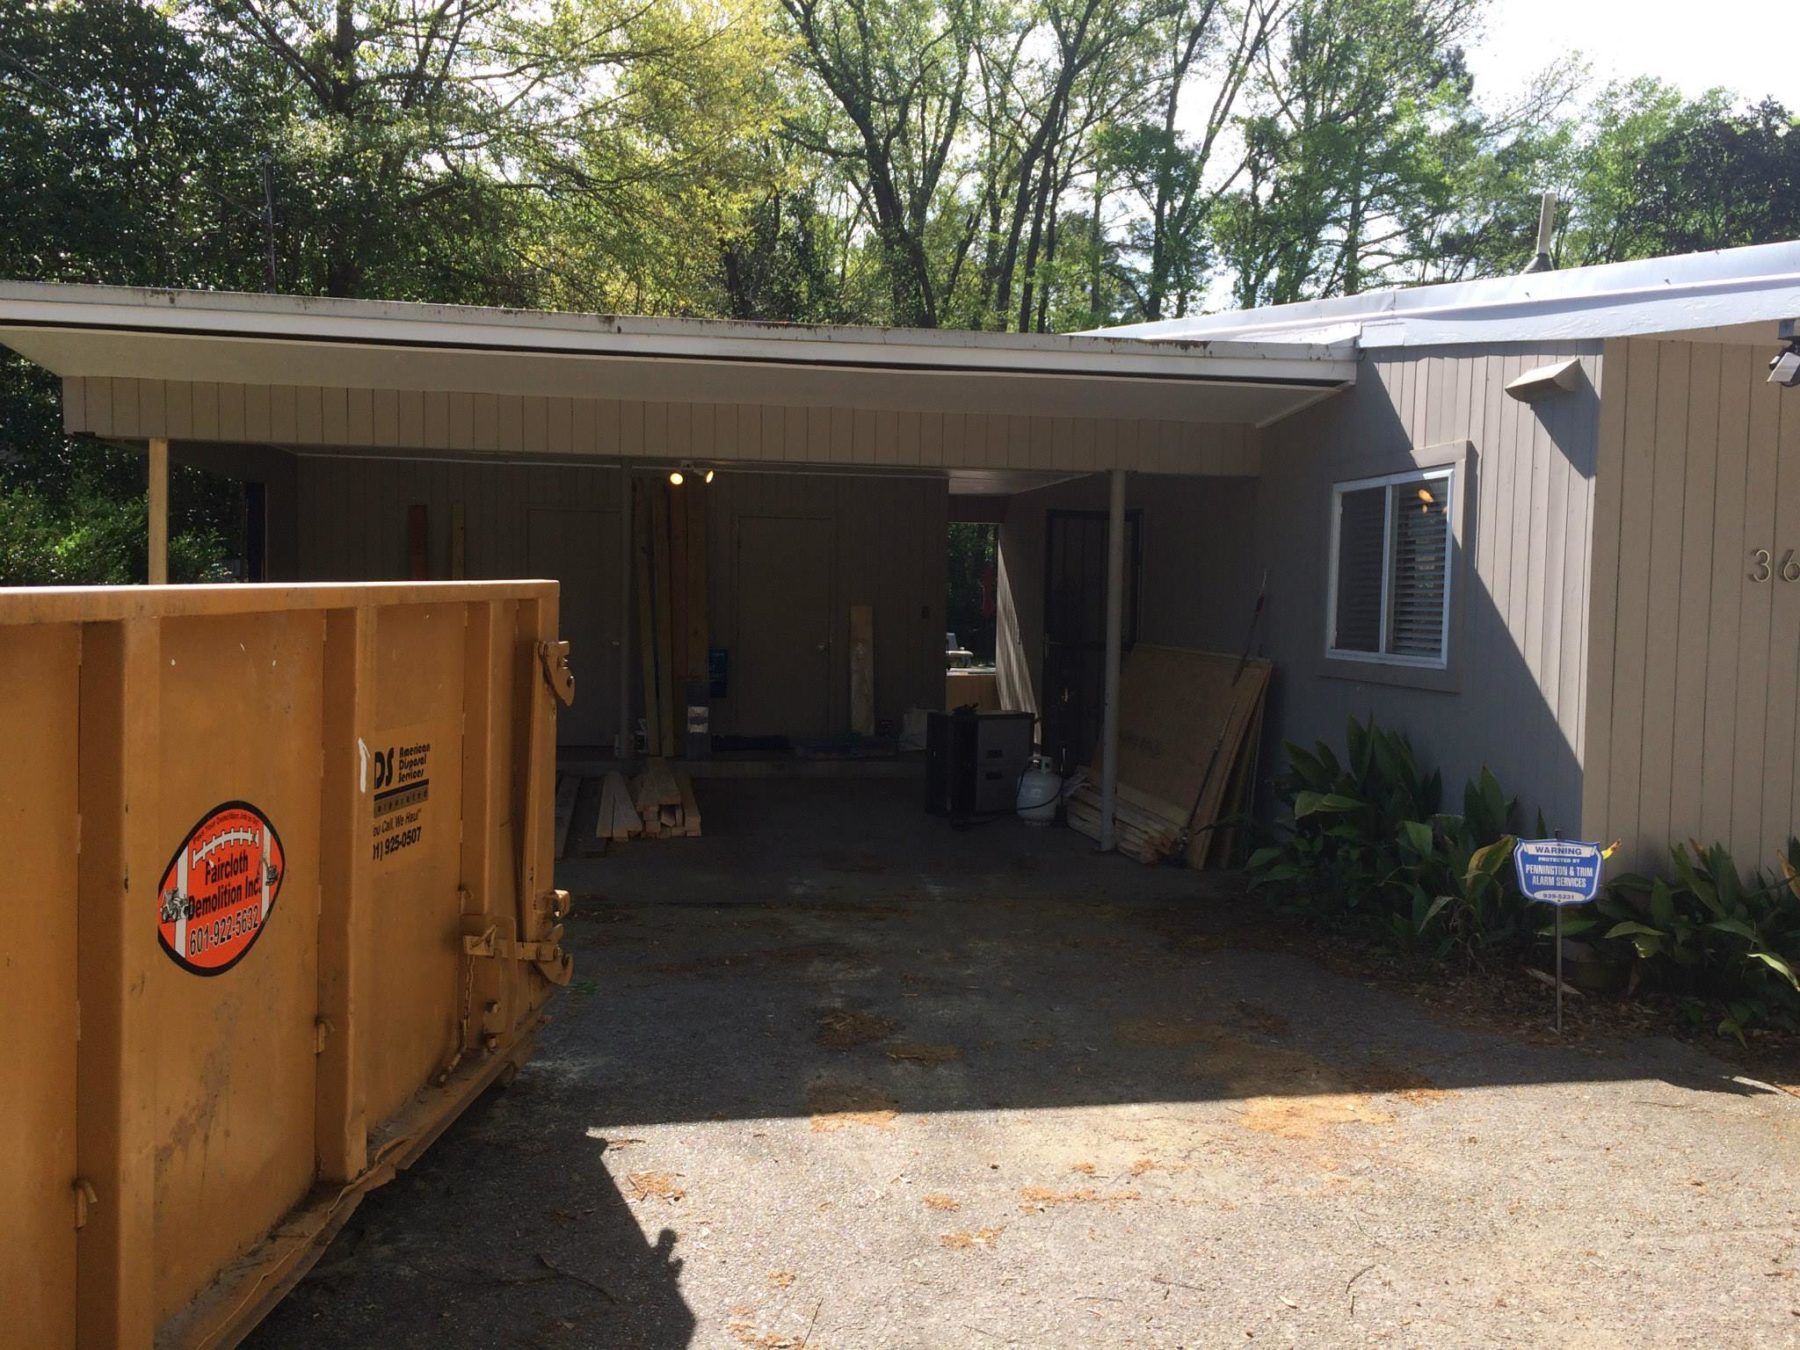
Slide title
Write your caption hereButton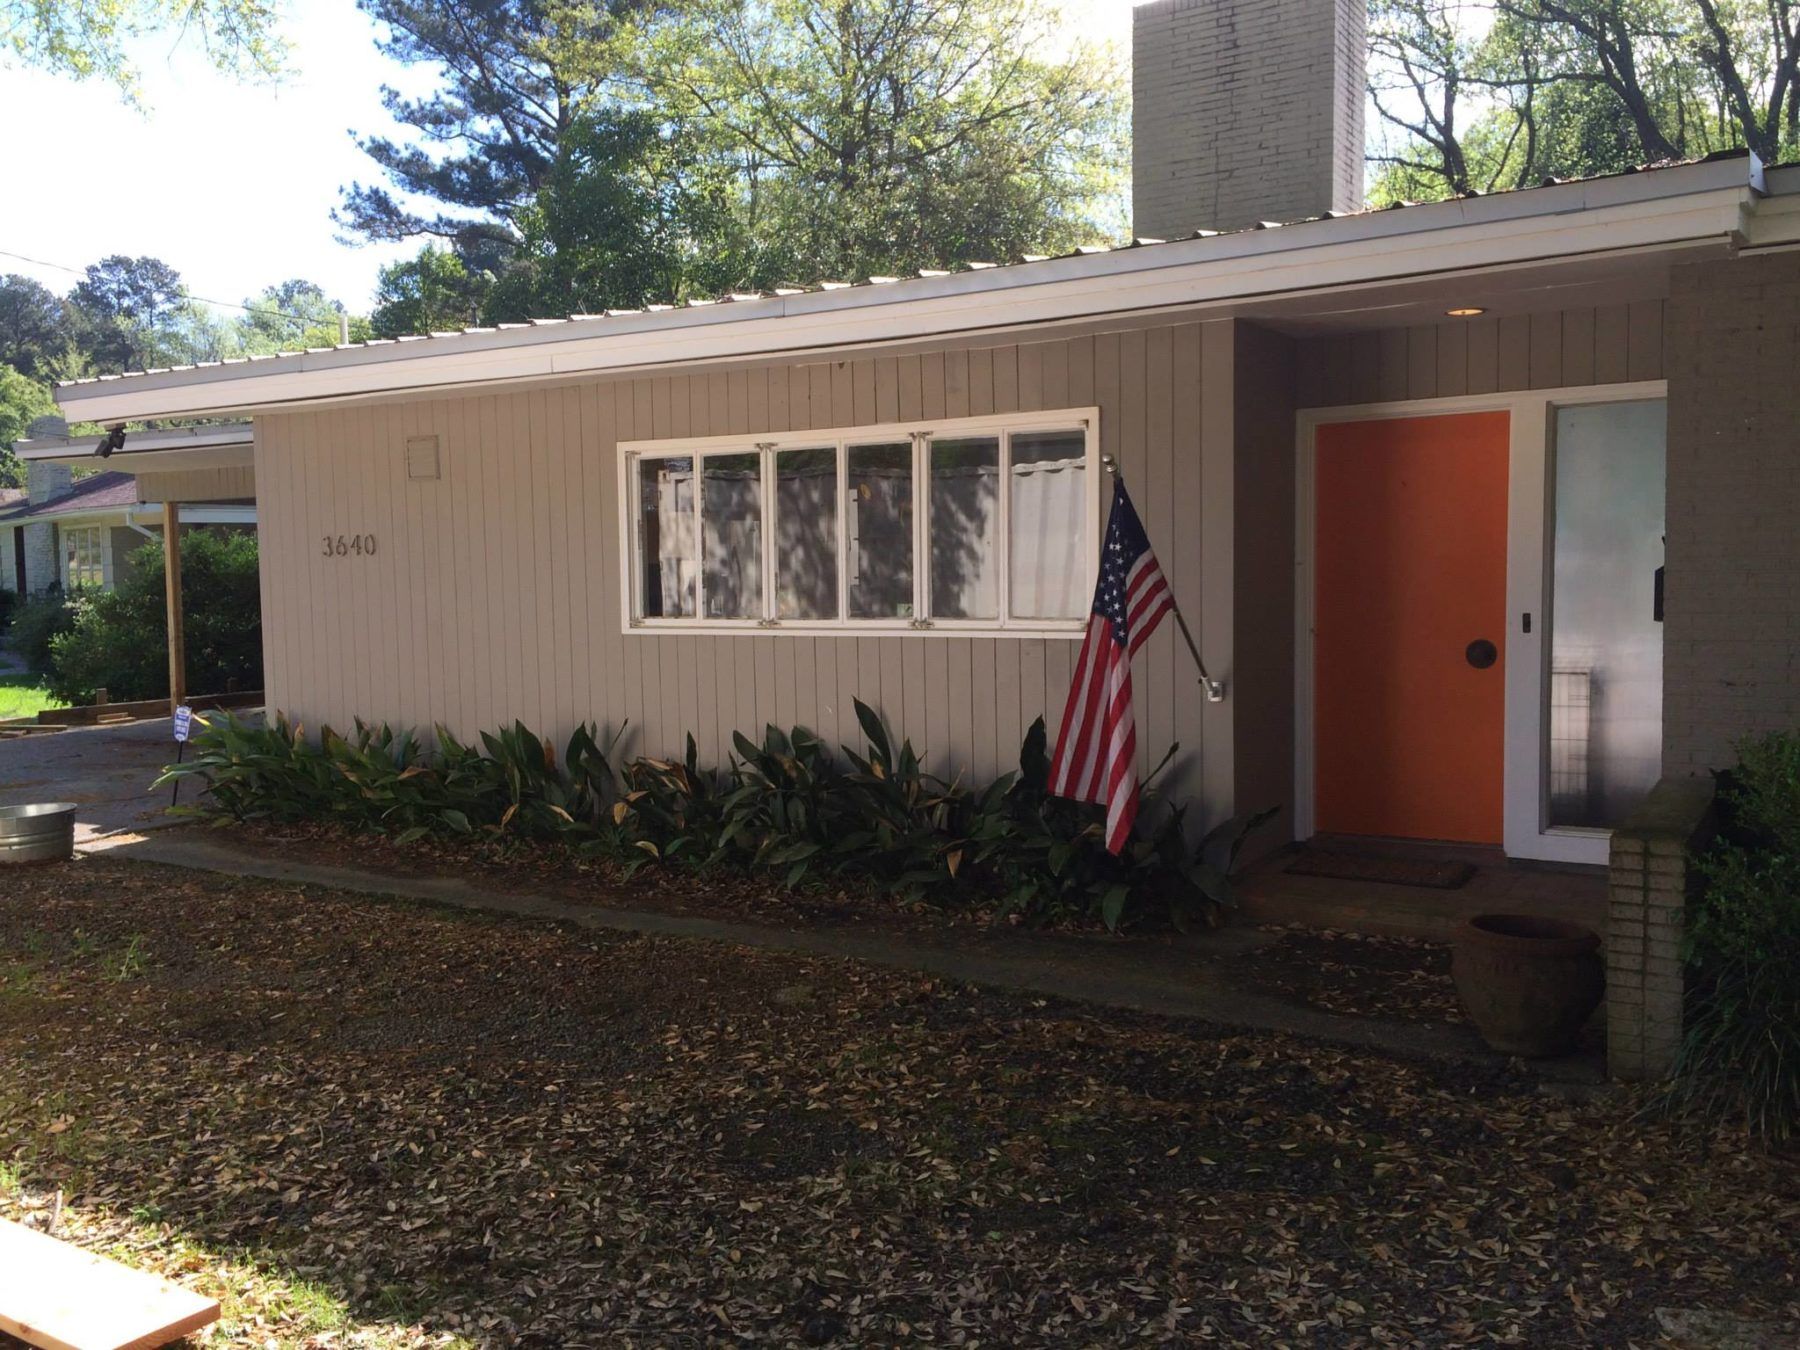
Slide title
Write your caption hereButton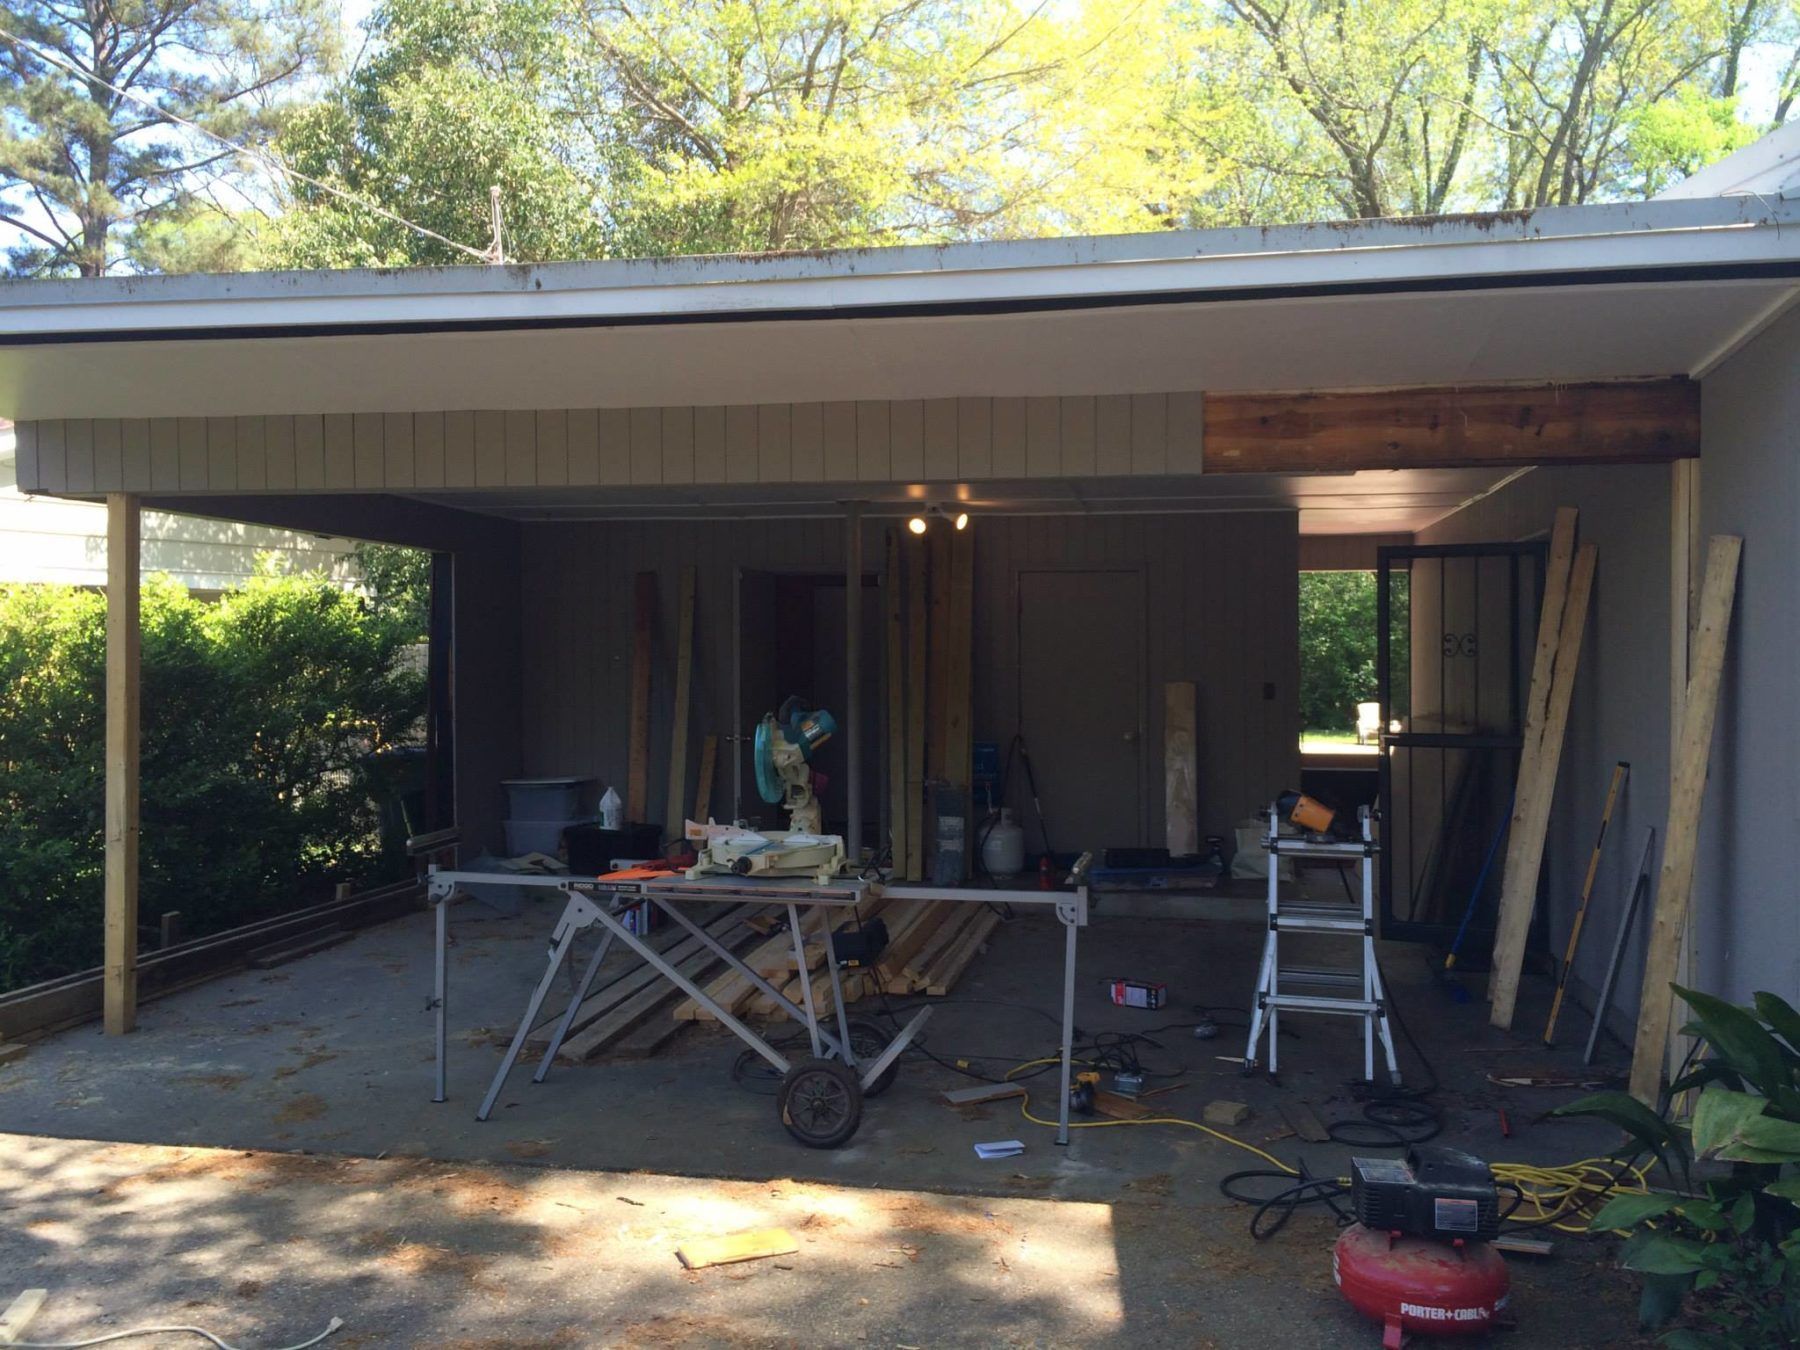
Slide title
Write your caption hereButton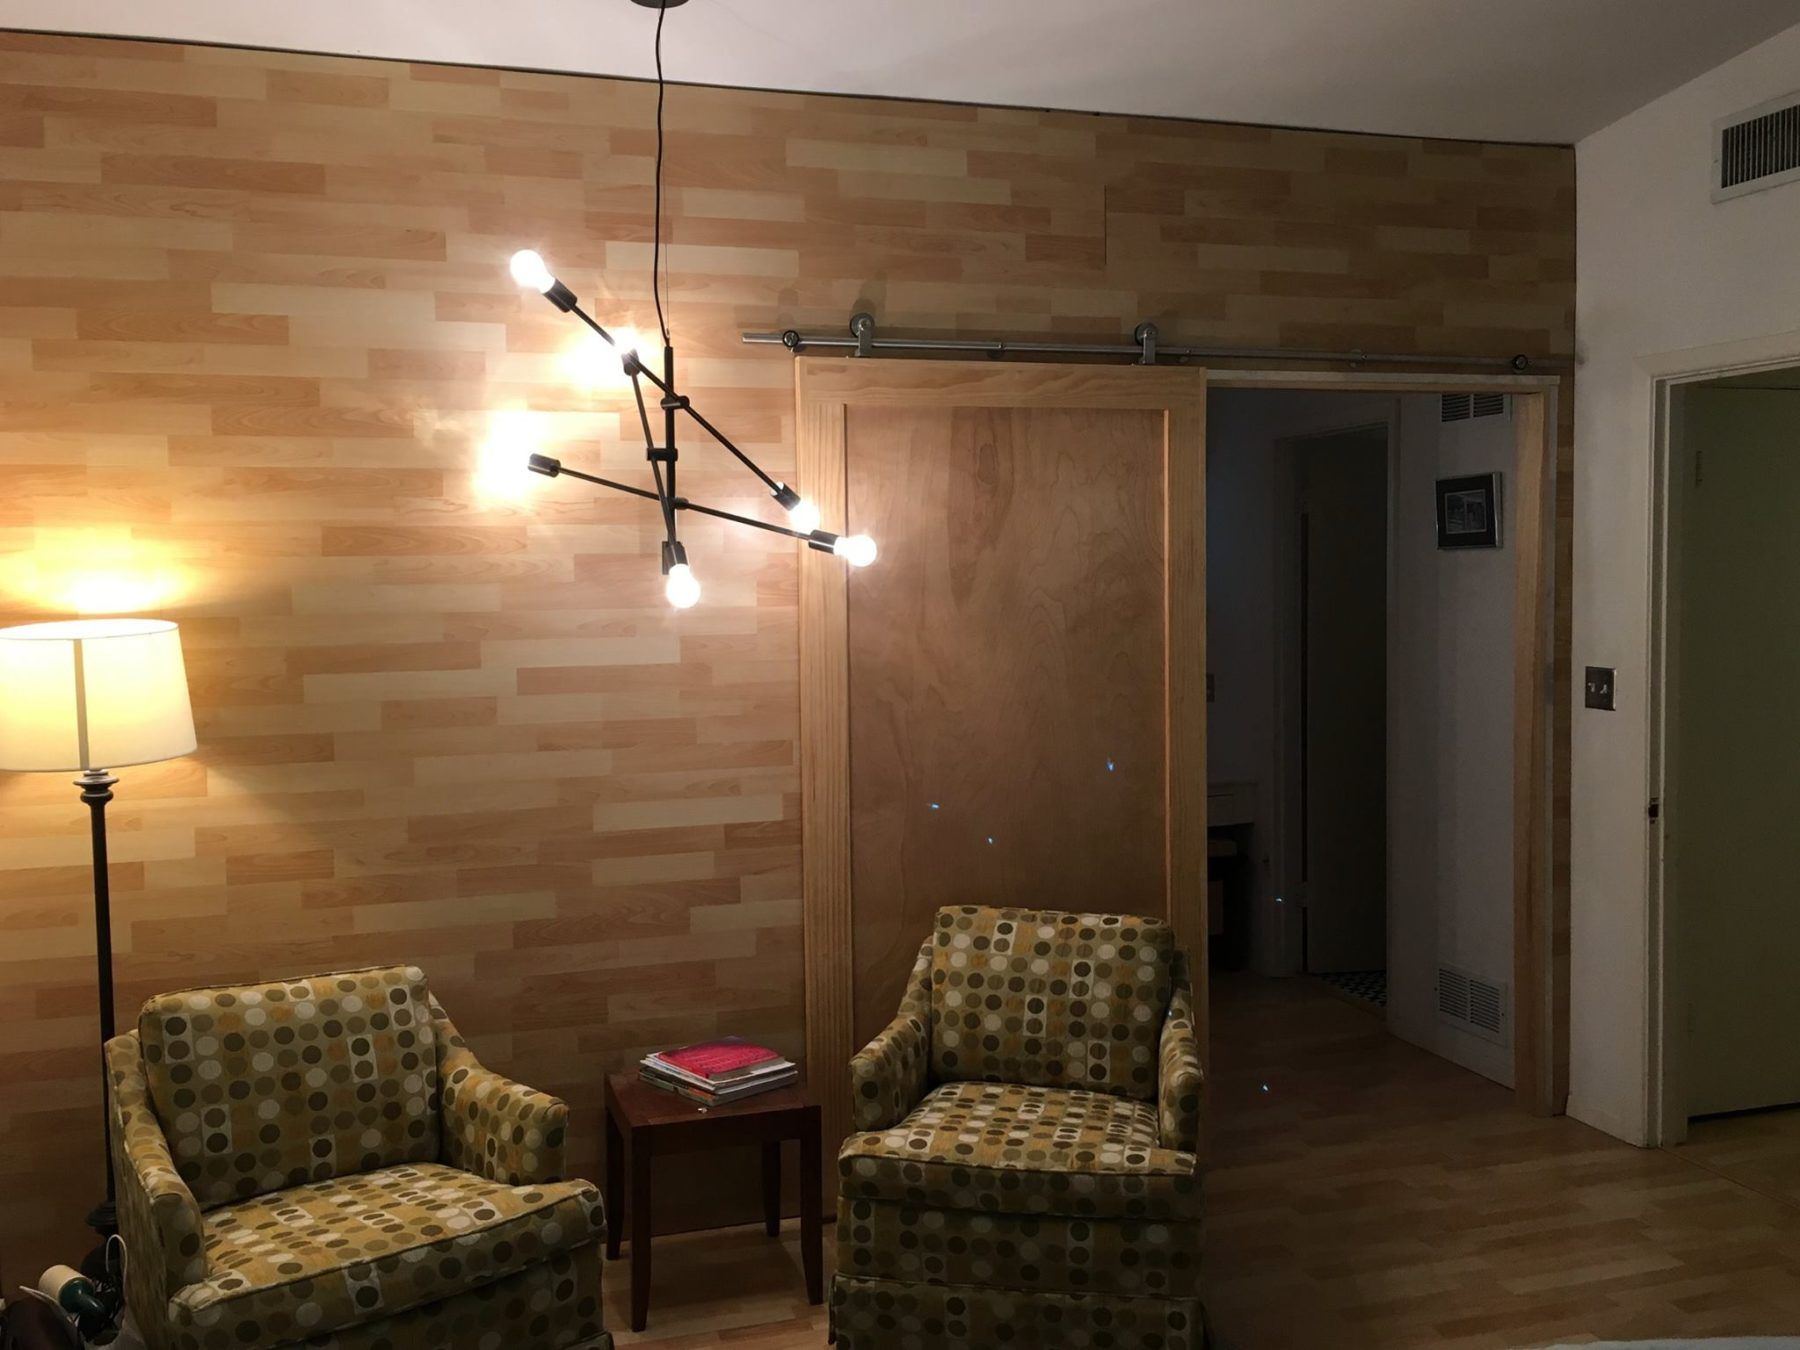
Slide title
Write your caption hereButton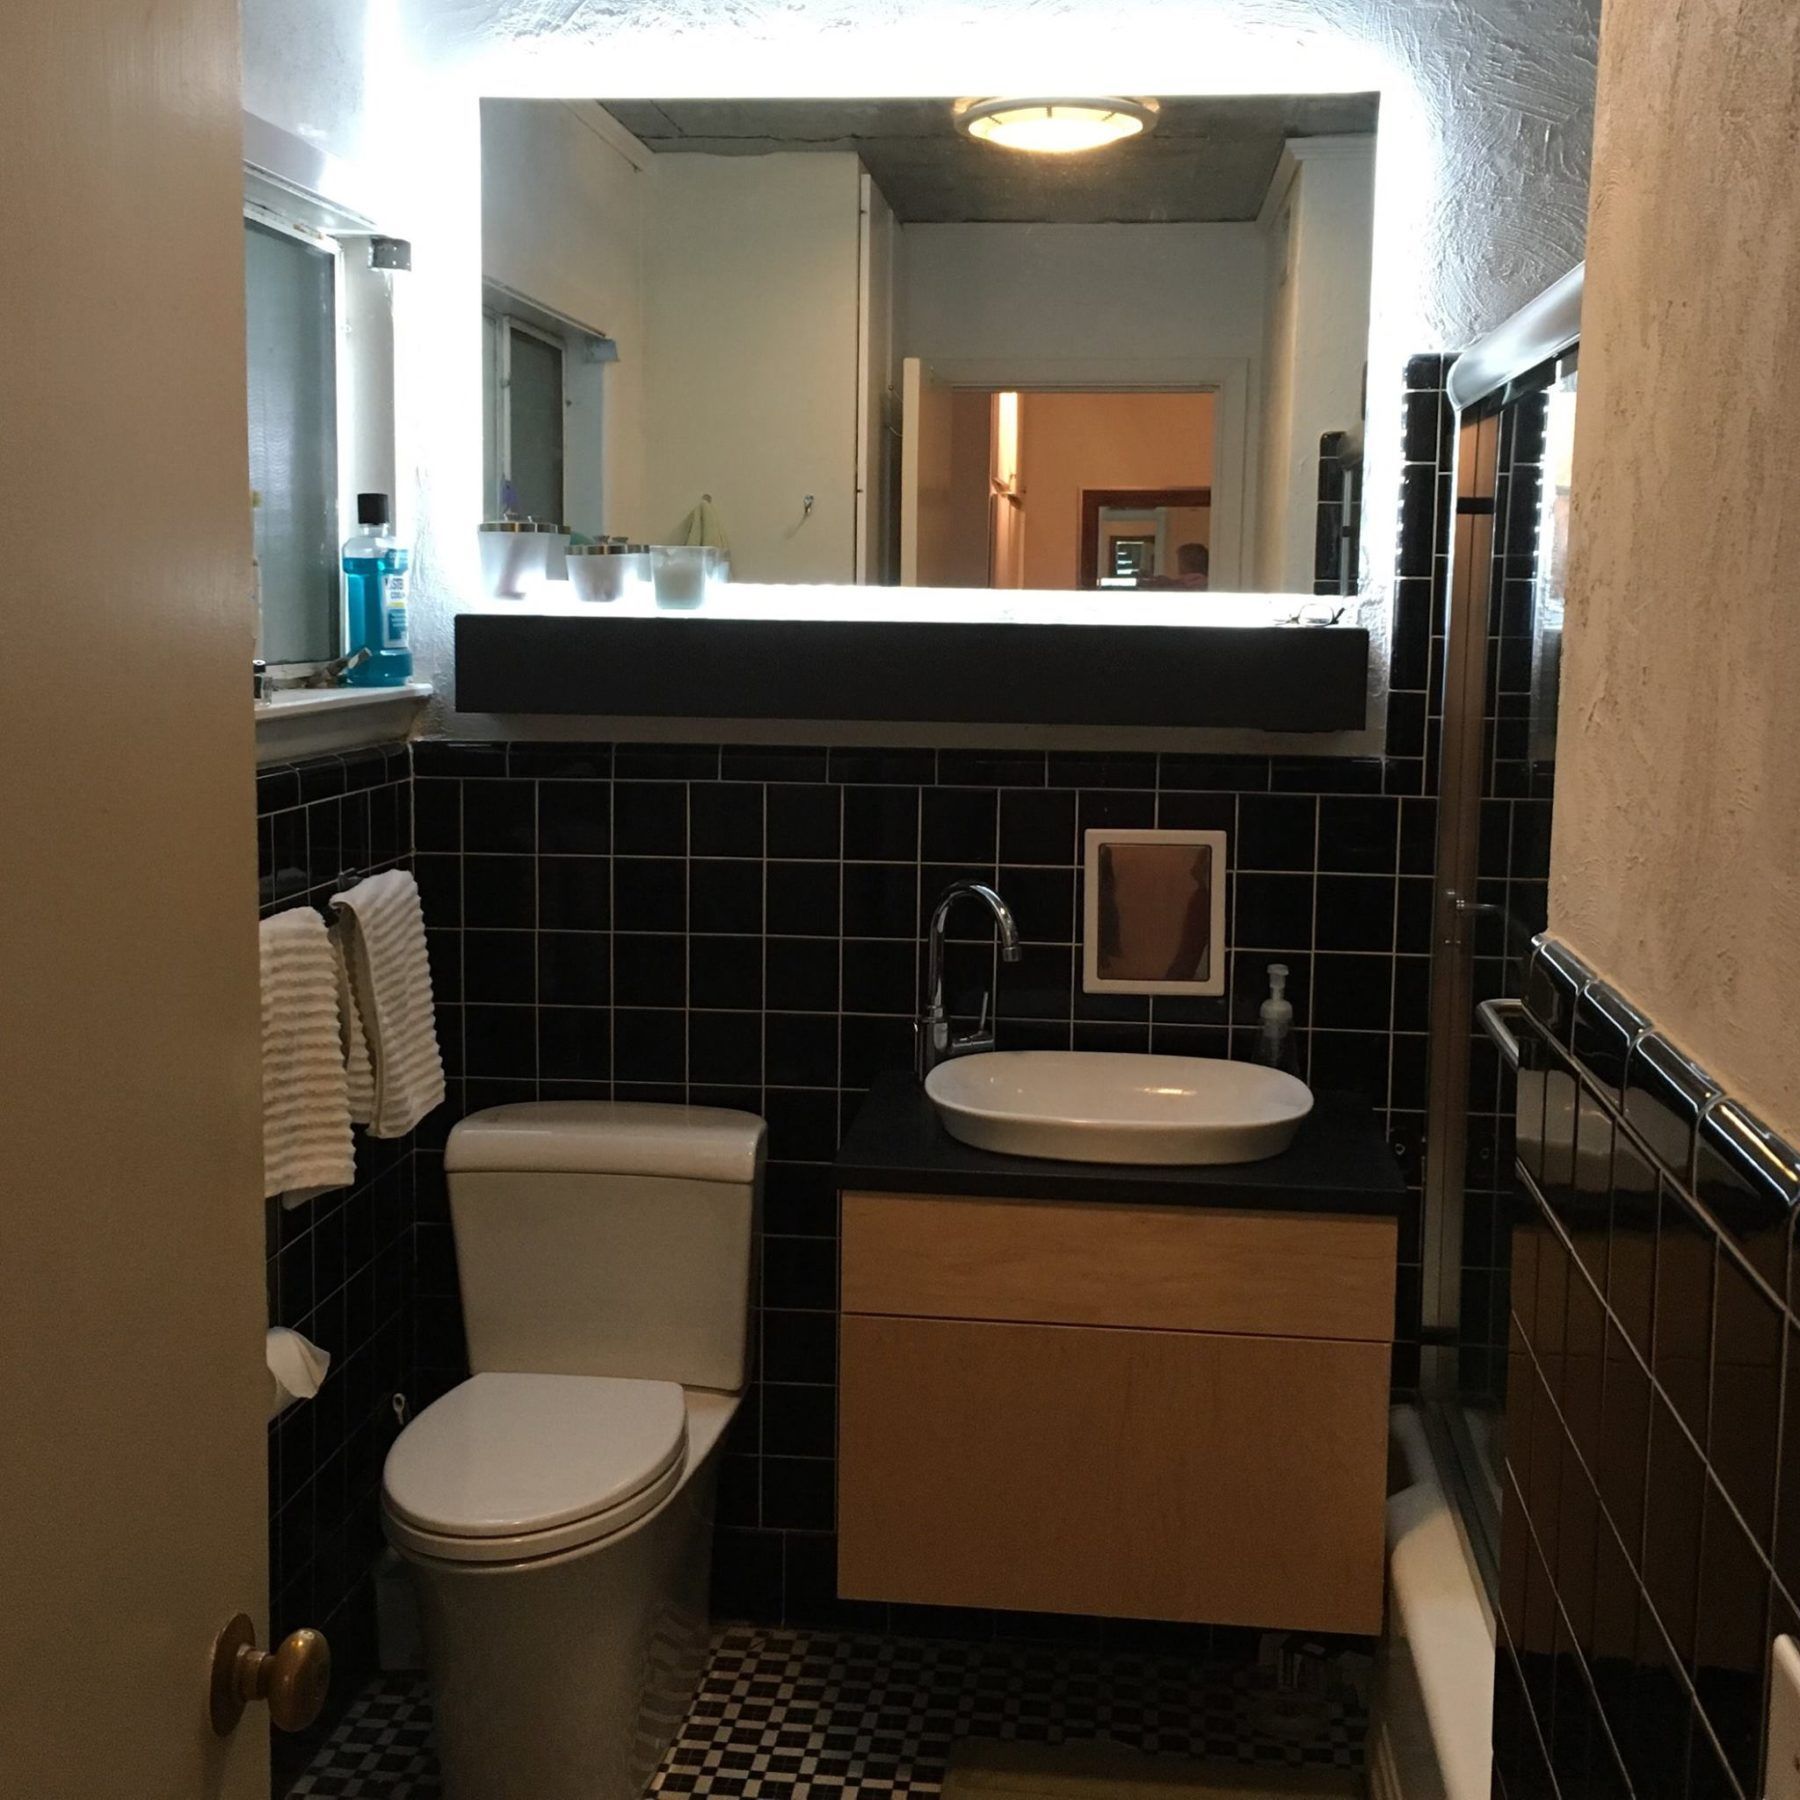
Slide title
Write your caption hereButton
Seabold
Personal Residence
Midcentury Modern Renovation
“It was important to maintain
the mid-century modern character of the home, while making it more energy efficient and conducive to our life style” – Jeff Seabold
As the personal residence of
Jeff Seabold, this house is a lab for renovation. The house was almost in its original state when purchased, and while the mid century modern aesthetic is what drew Jeff to purchase the home, it was certainly time for upgrades to the environmental efficiency of the home, as well as general wear and tear that comes with the decades. The carport was enclosed with an attic space addition above, the windows in the back of the house were replaced with insulated glass, the master bath and bedroom underwent substantial renovation, the kitchen was updated with the dining space converted to a “map room”. New triple tone wood cladding was installed on the front of the house, a frosted glass garage door was installed, and a new metal roof was put on. Minimal improvements were made to the exterior in the back of the house and the addition was designed to complement the exiting facade. Jeff and his house were recently featured in Mississippi Magazine in the May|June edition of 2016.
-
Slide title
Write your caption hereButton -
Slide title
Write your caption hereButton -
Slide title
Write your caption hereButton -
Slide title
Write your caption hereButton -
Slide title
Write your caption hereButton -
Slide title
Write your caption hereButton -
Slide title
Write your caption hereButton -
Slide title
Write your caption hereButton -
Slide title
Write your caption hereButton -
Slide title
Write your caption hereButton -
Slide title
Write your caption hereButton -
Slide title
Write your caption hereButton -
Slide title
Write your caption hereButton
Slide title
Write your caption hereButton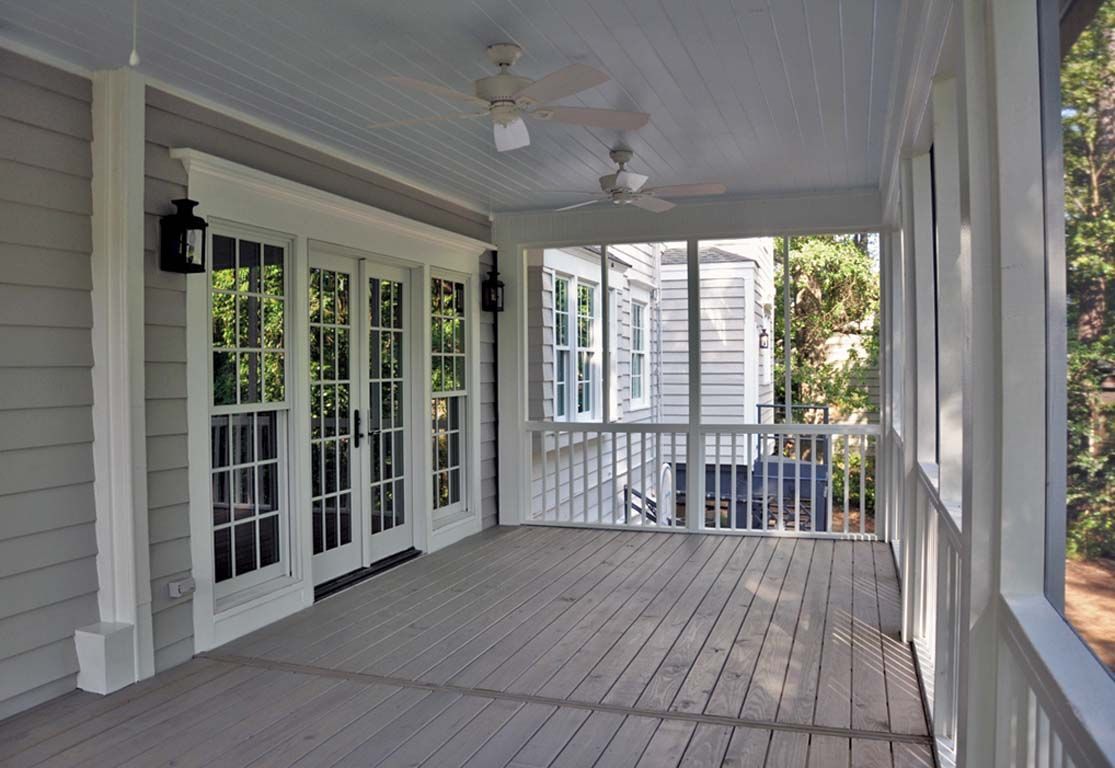
Slide title
Write your caption hereButton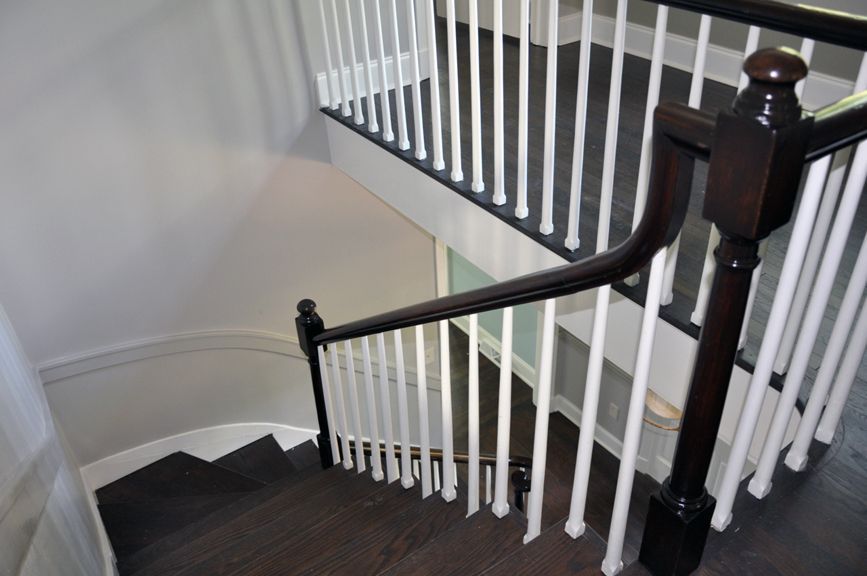
Slide title
Write your caption hereButton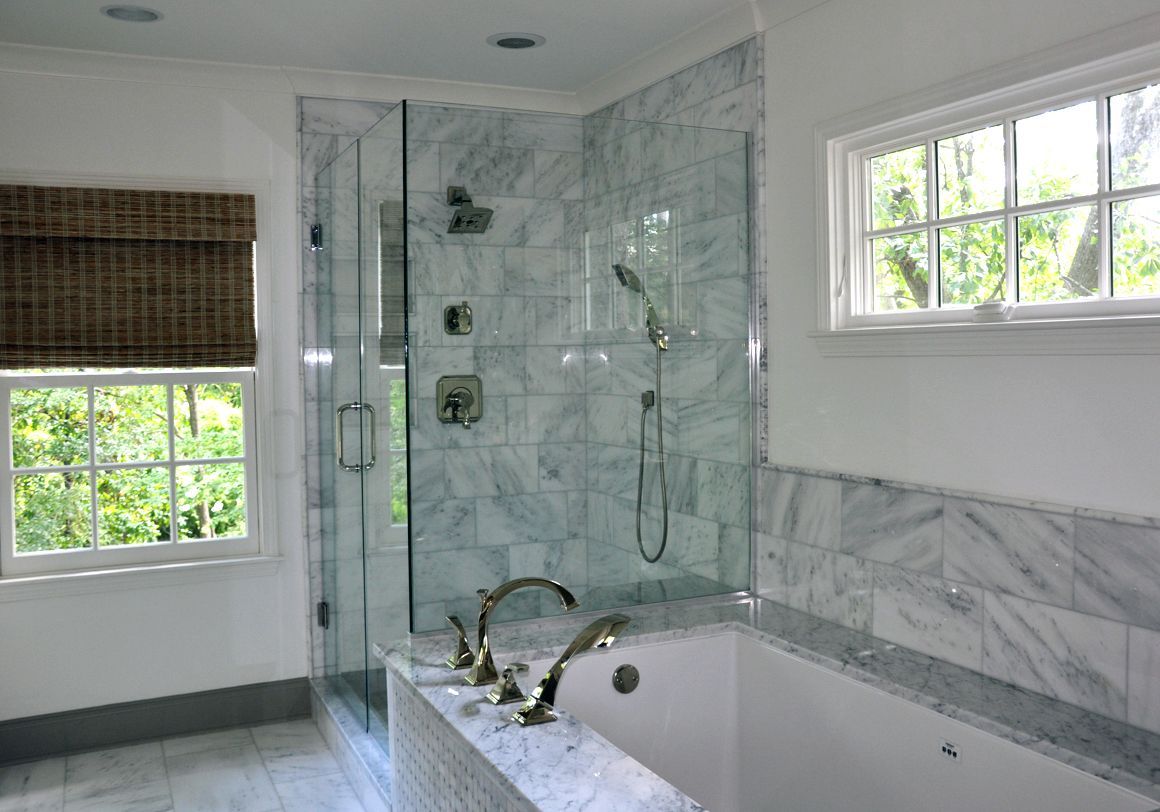
Slide title
Write your caption hereButton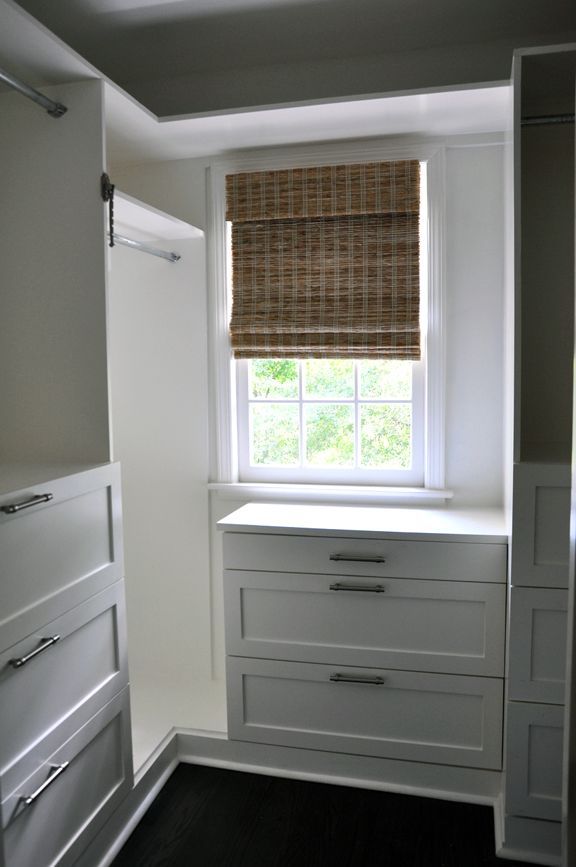
Slide title
Write your caption hereButton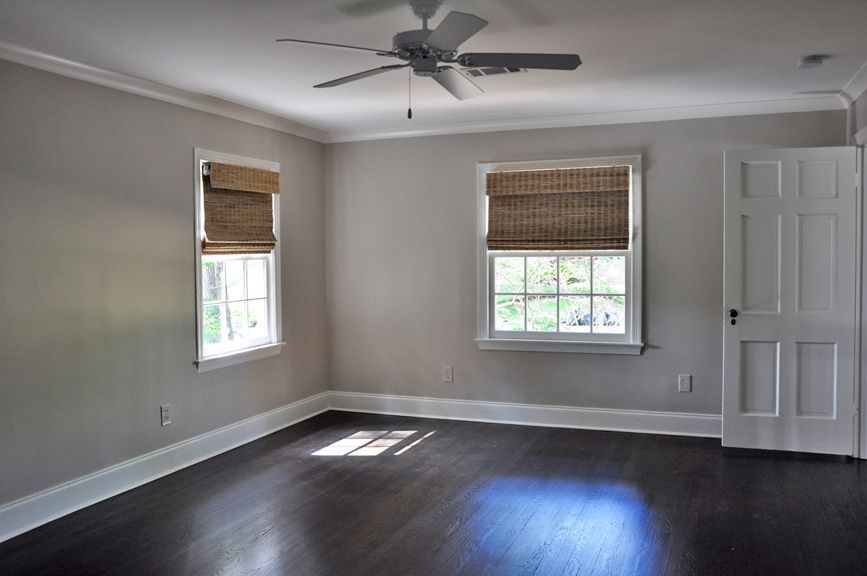
Slide title
Write your caption hereButton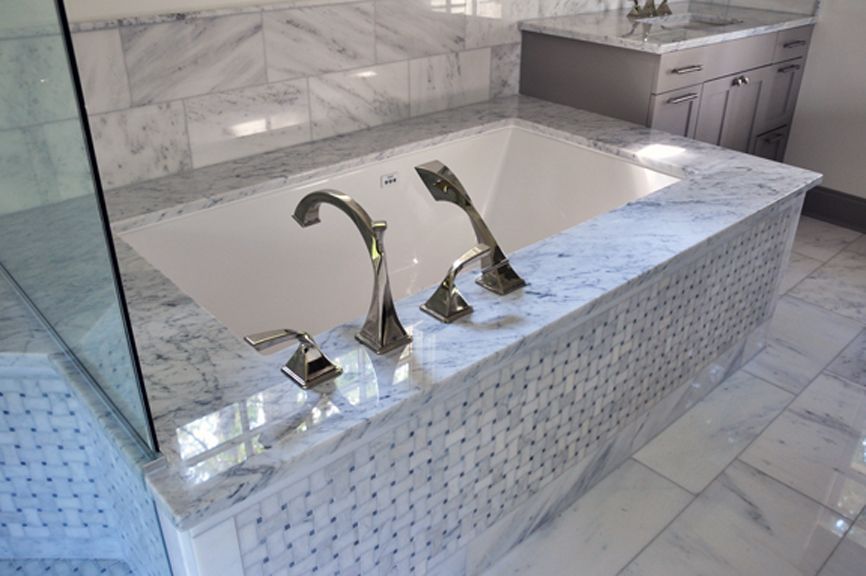
Slide title
Write your caption hereButton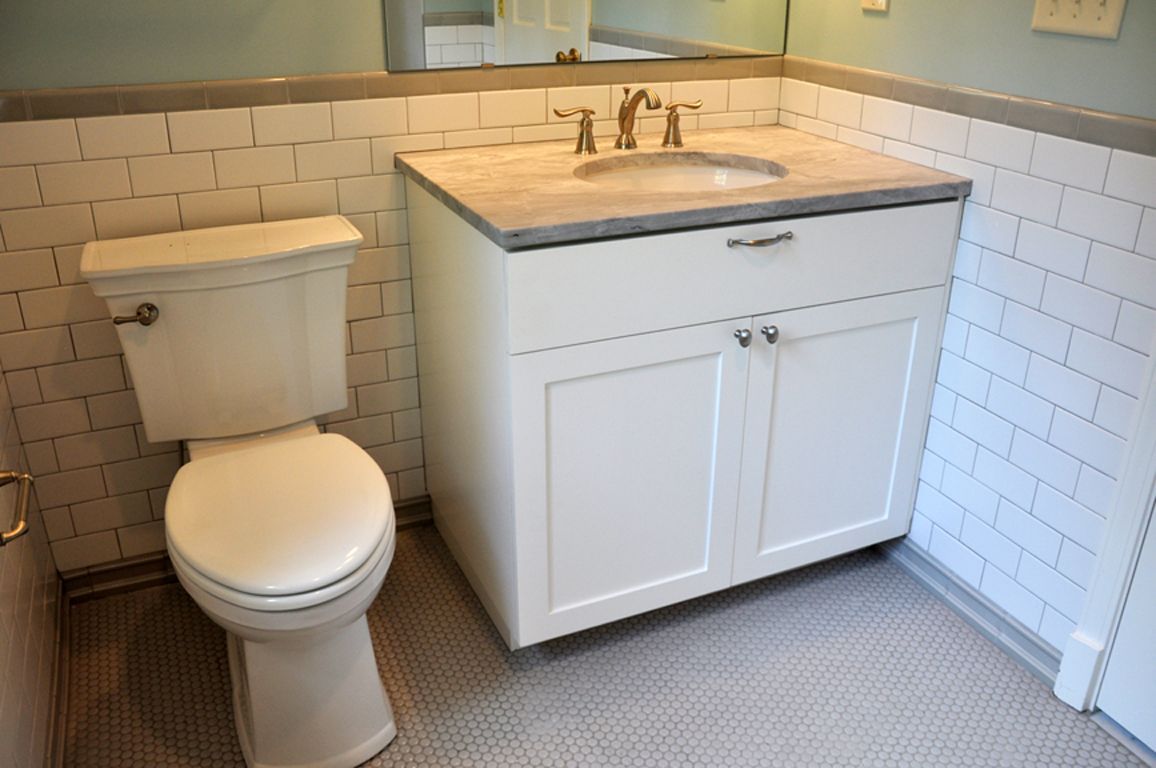
Slide title
Write your caption hereButton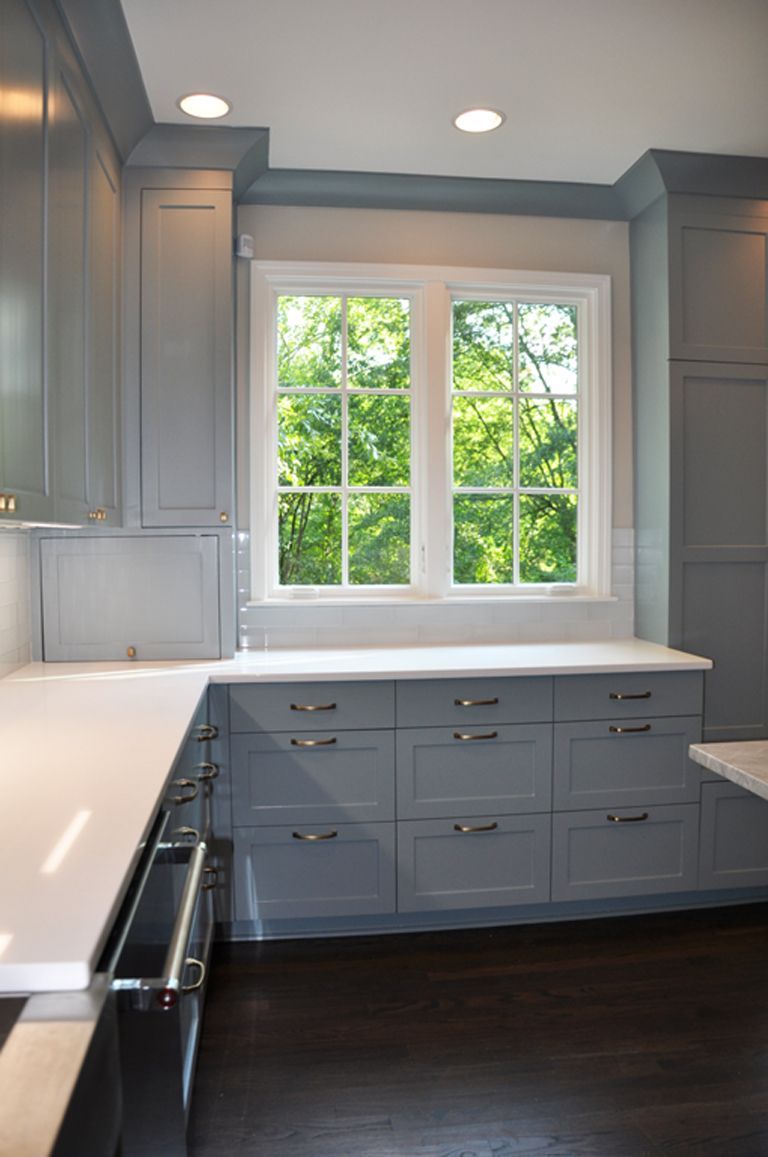
Slide title
Write your caption hereButton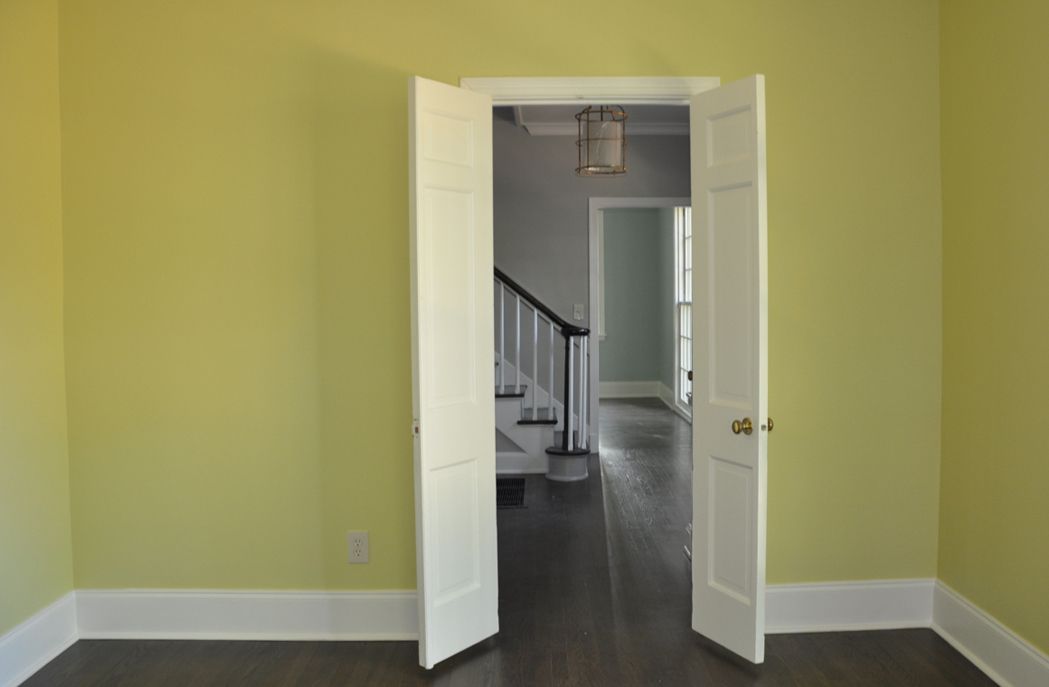
Slide title
Write your caption hereButton
Slide title
Write your caption hereButton
Traditional Home
Remodel & Addition
Located in one of Jackson’s older neighborhoods, this Colonial Revival 2-story home sits among many of the nicer historic homes in the city, including a Frank Lloyd Wright house. To accommodate the growing family in this home, a master bathroom was added to the second floor of the East wing of the house and the back porch was replaced and expanded. The kitchen, bathrooms, and closets were completely renovated and all new mechanical systems replaced. The traditional style of the design compliments and restores the home while accomplishing the necessary modernization.
-
Slide title
Write your caption hereButton -
Slide title
Write your caption hereButton -
Slide title
Write your caption hereButton -
Slide title
Write your caption hereButton -
Slide title
Write your caption hereButton -
Slide title
Write your caption hereButton -
Slide title
Write your caption hereButton -
Slide title
Write your caption hereButton -
Slide title
Write your caption hereButton -
Slide title
Write your caption hereButton -
Slide title
Write your caption hereButton
Traditional Home
Remodel & Addition
Located in one of Jackson’s older neighborhoods, this Colonial Revival 2-story home sits among many of the nicer historic homes in the city, including a Frank Lloyd Wright house. To accommodate the growing family in this home, a master bathroom was added to the second floor of the East wing of the house and the back porch was replaced and expanded. The kitchen, bathrooms, and closets were completely renovated and all new mechanical systems replaced. The traditional style of the design compliments and restores the home while accomplishing the necessary modernization.
Master Suite & Den Remodel
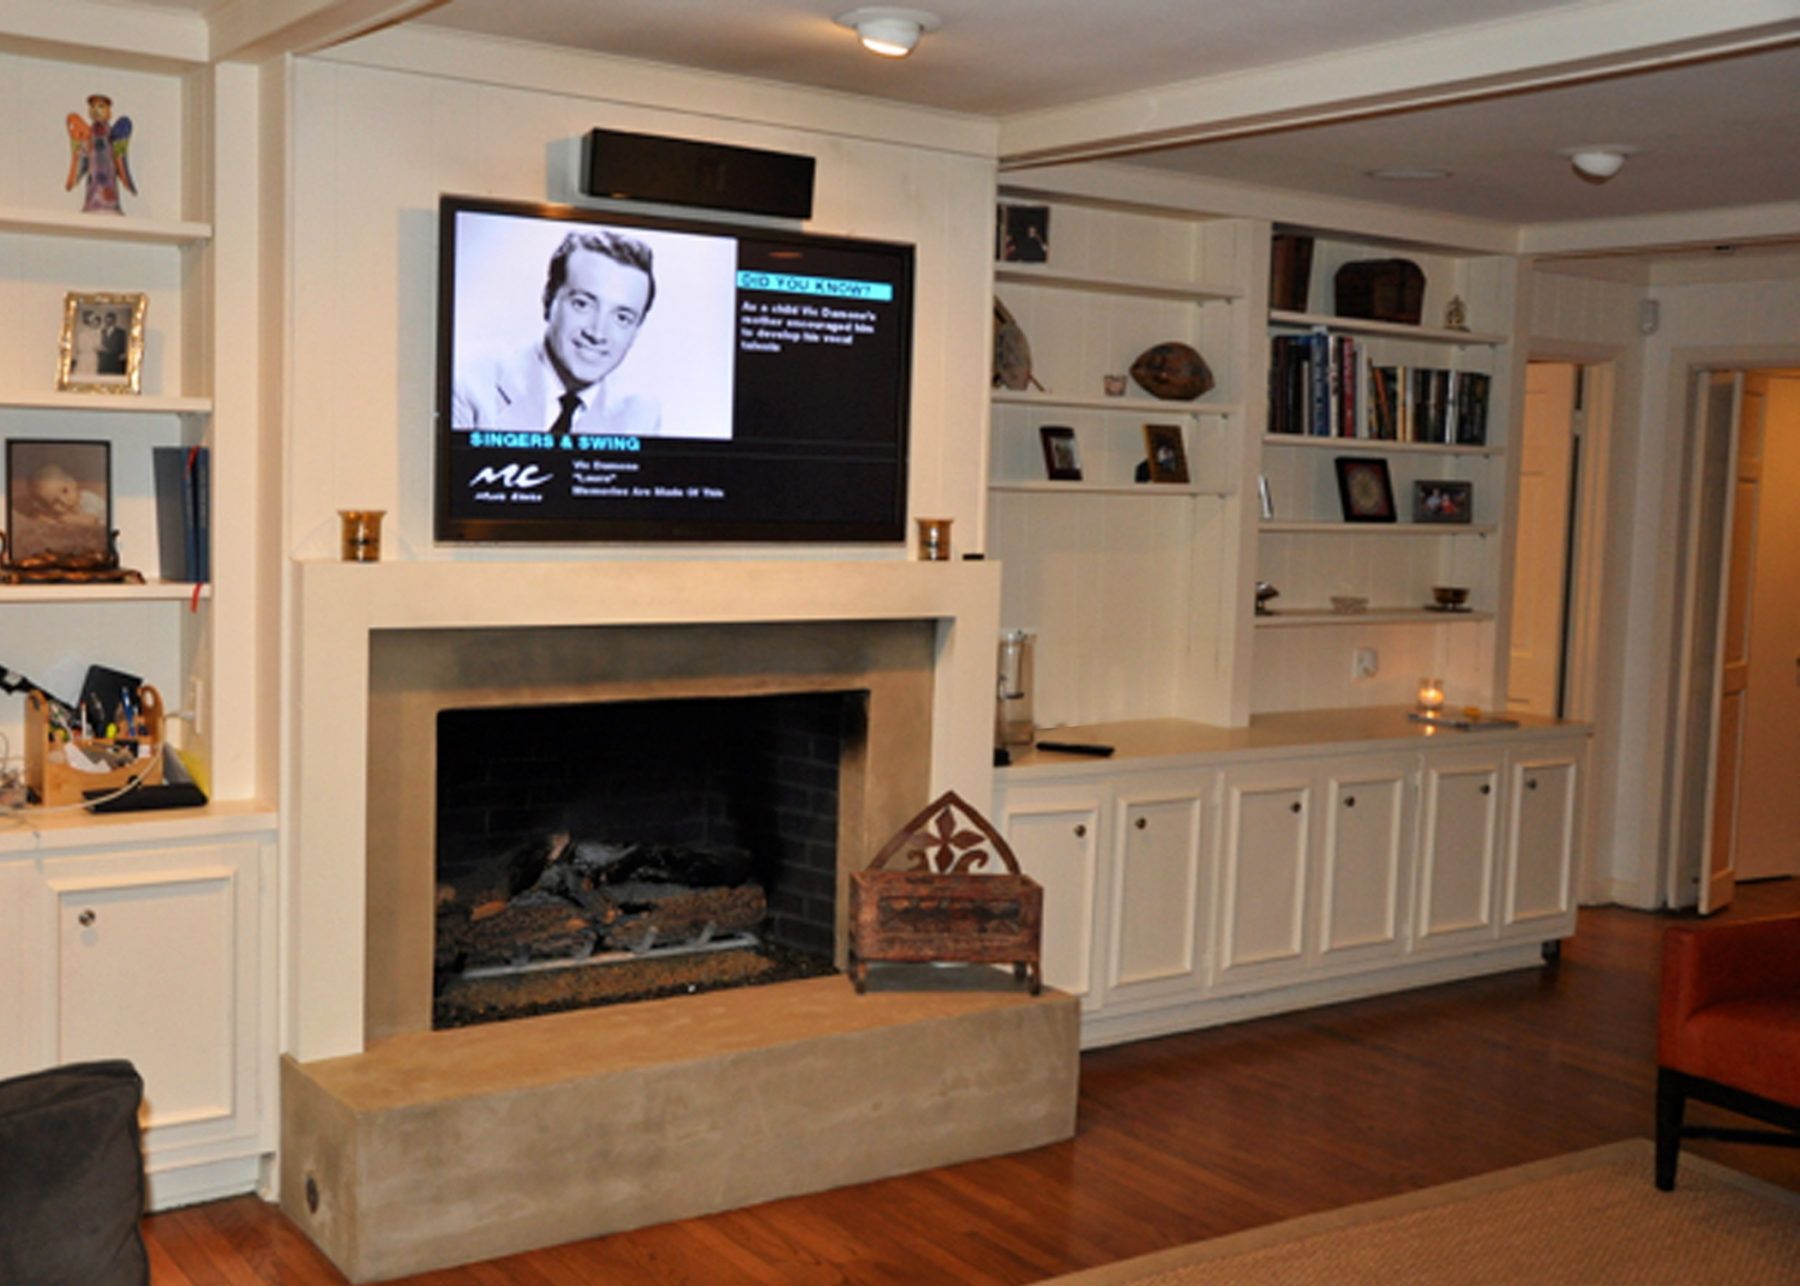
An outdated master bathroom was transformed into a sleek, spacious yet cozy space for two. The bathroom features a free standing tup in an alcove with a new separate glass & tile shower. Upgrades were made to the master bedroom, hallway and den. A modern fireplace was integrated into the existing space. New cabinetry and lighting were added to the hallway to integrate with the warm and subtle lighting of the master suite.
Slide title
Write your caption hereButton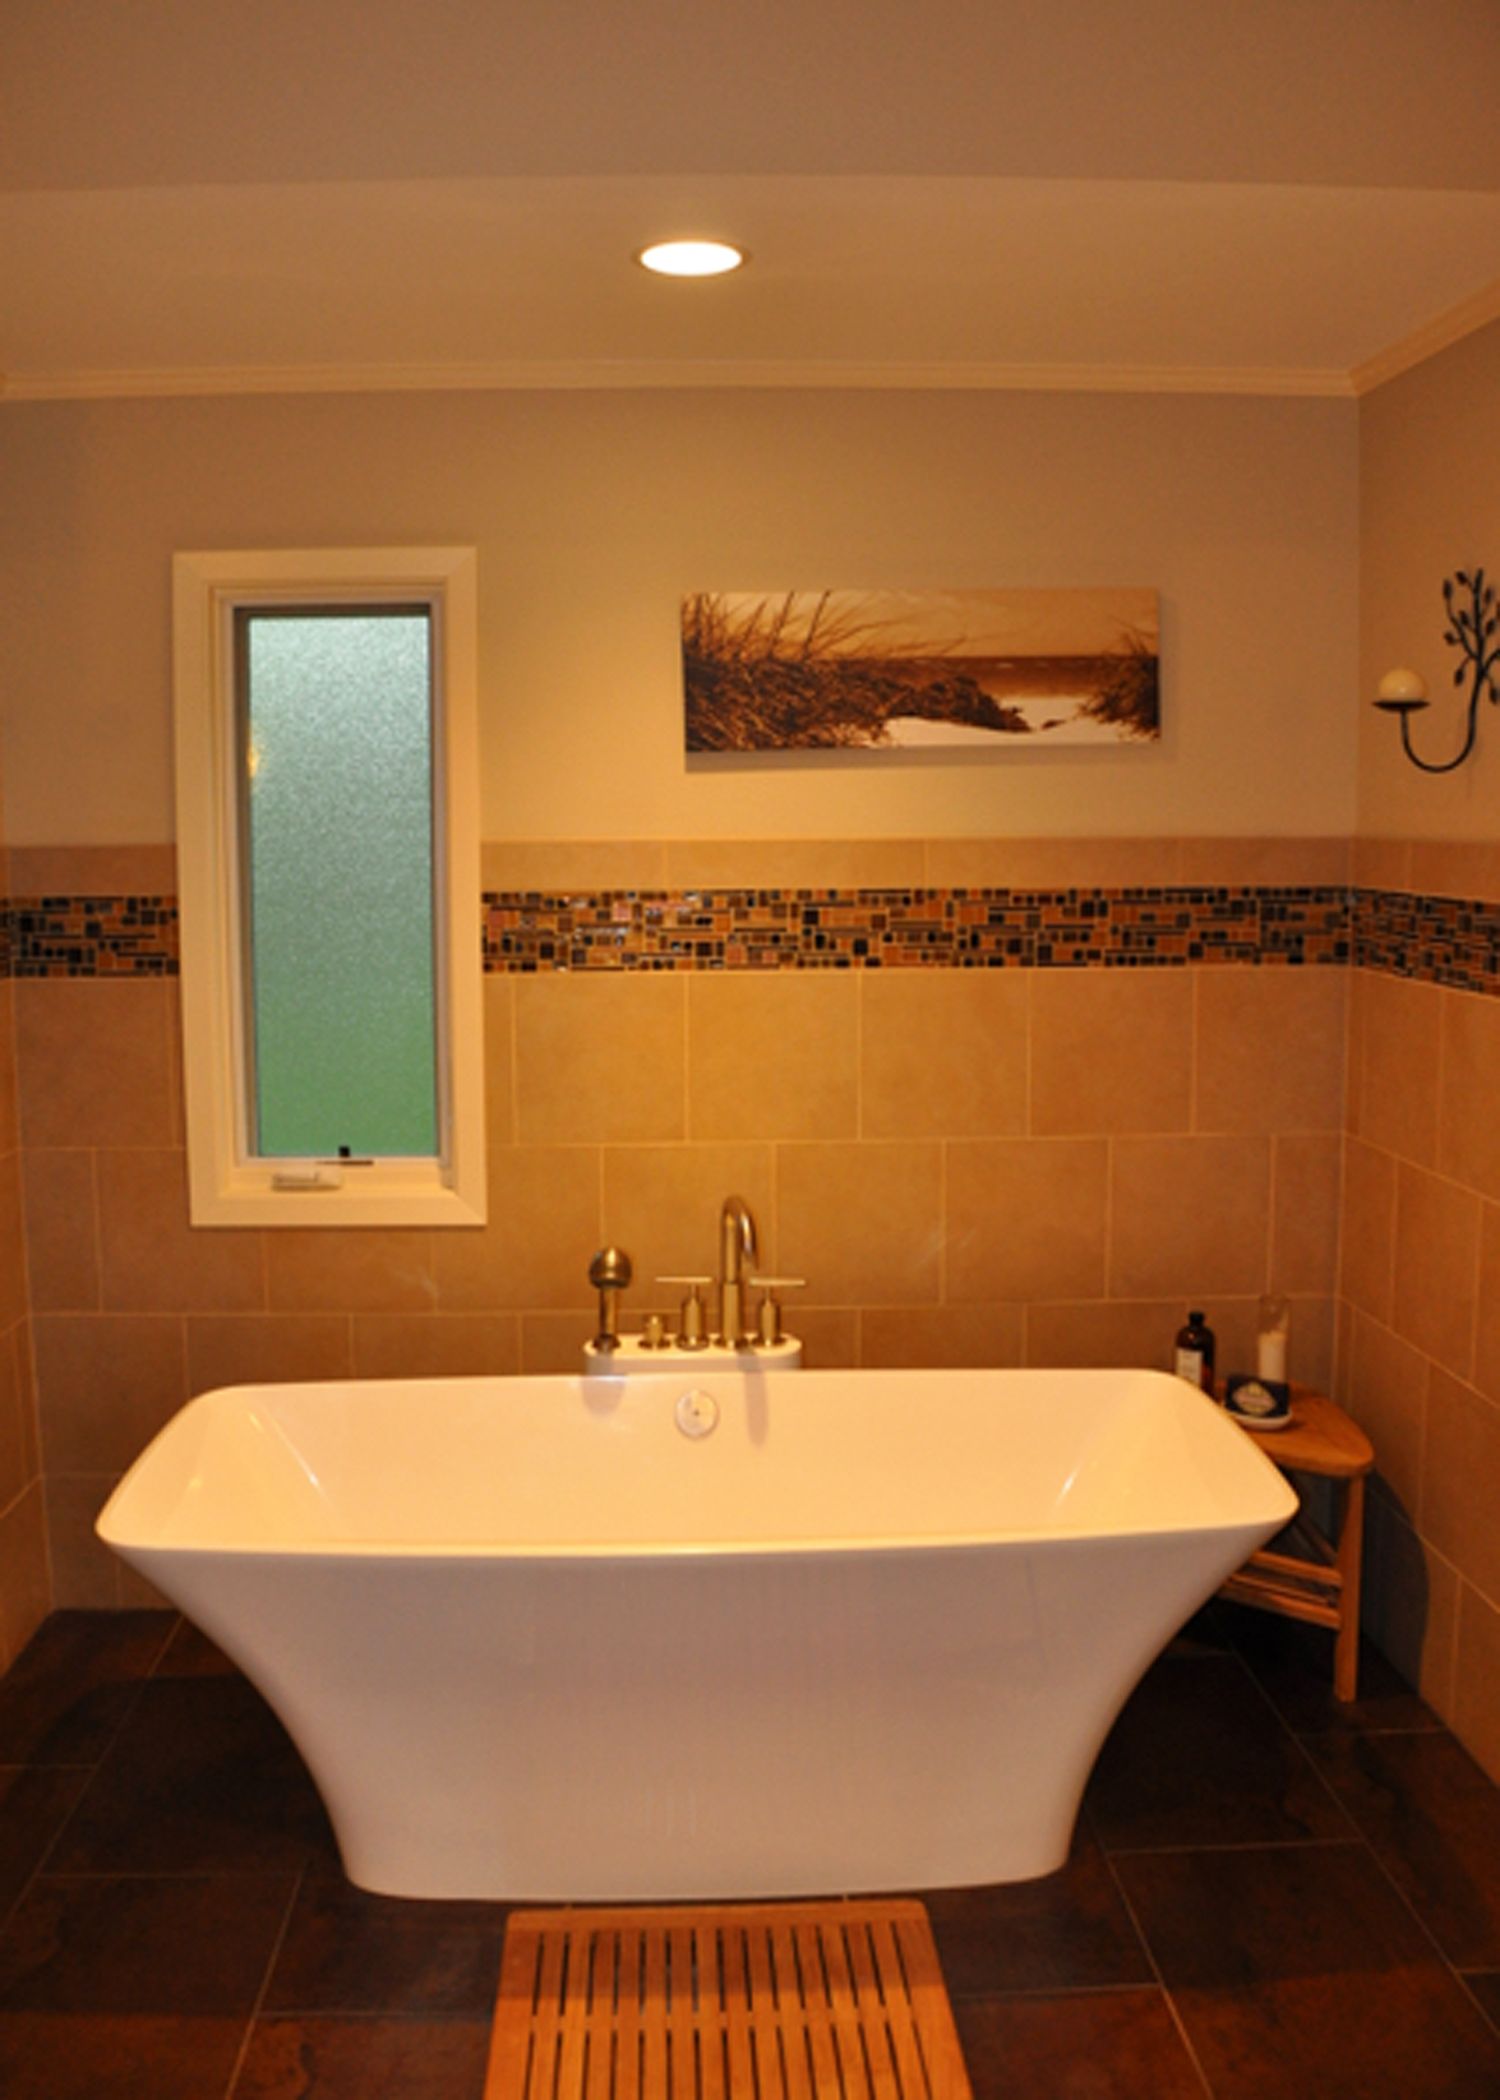
Slide title
Write your caption hereButton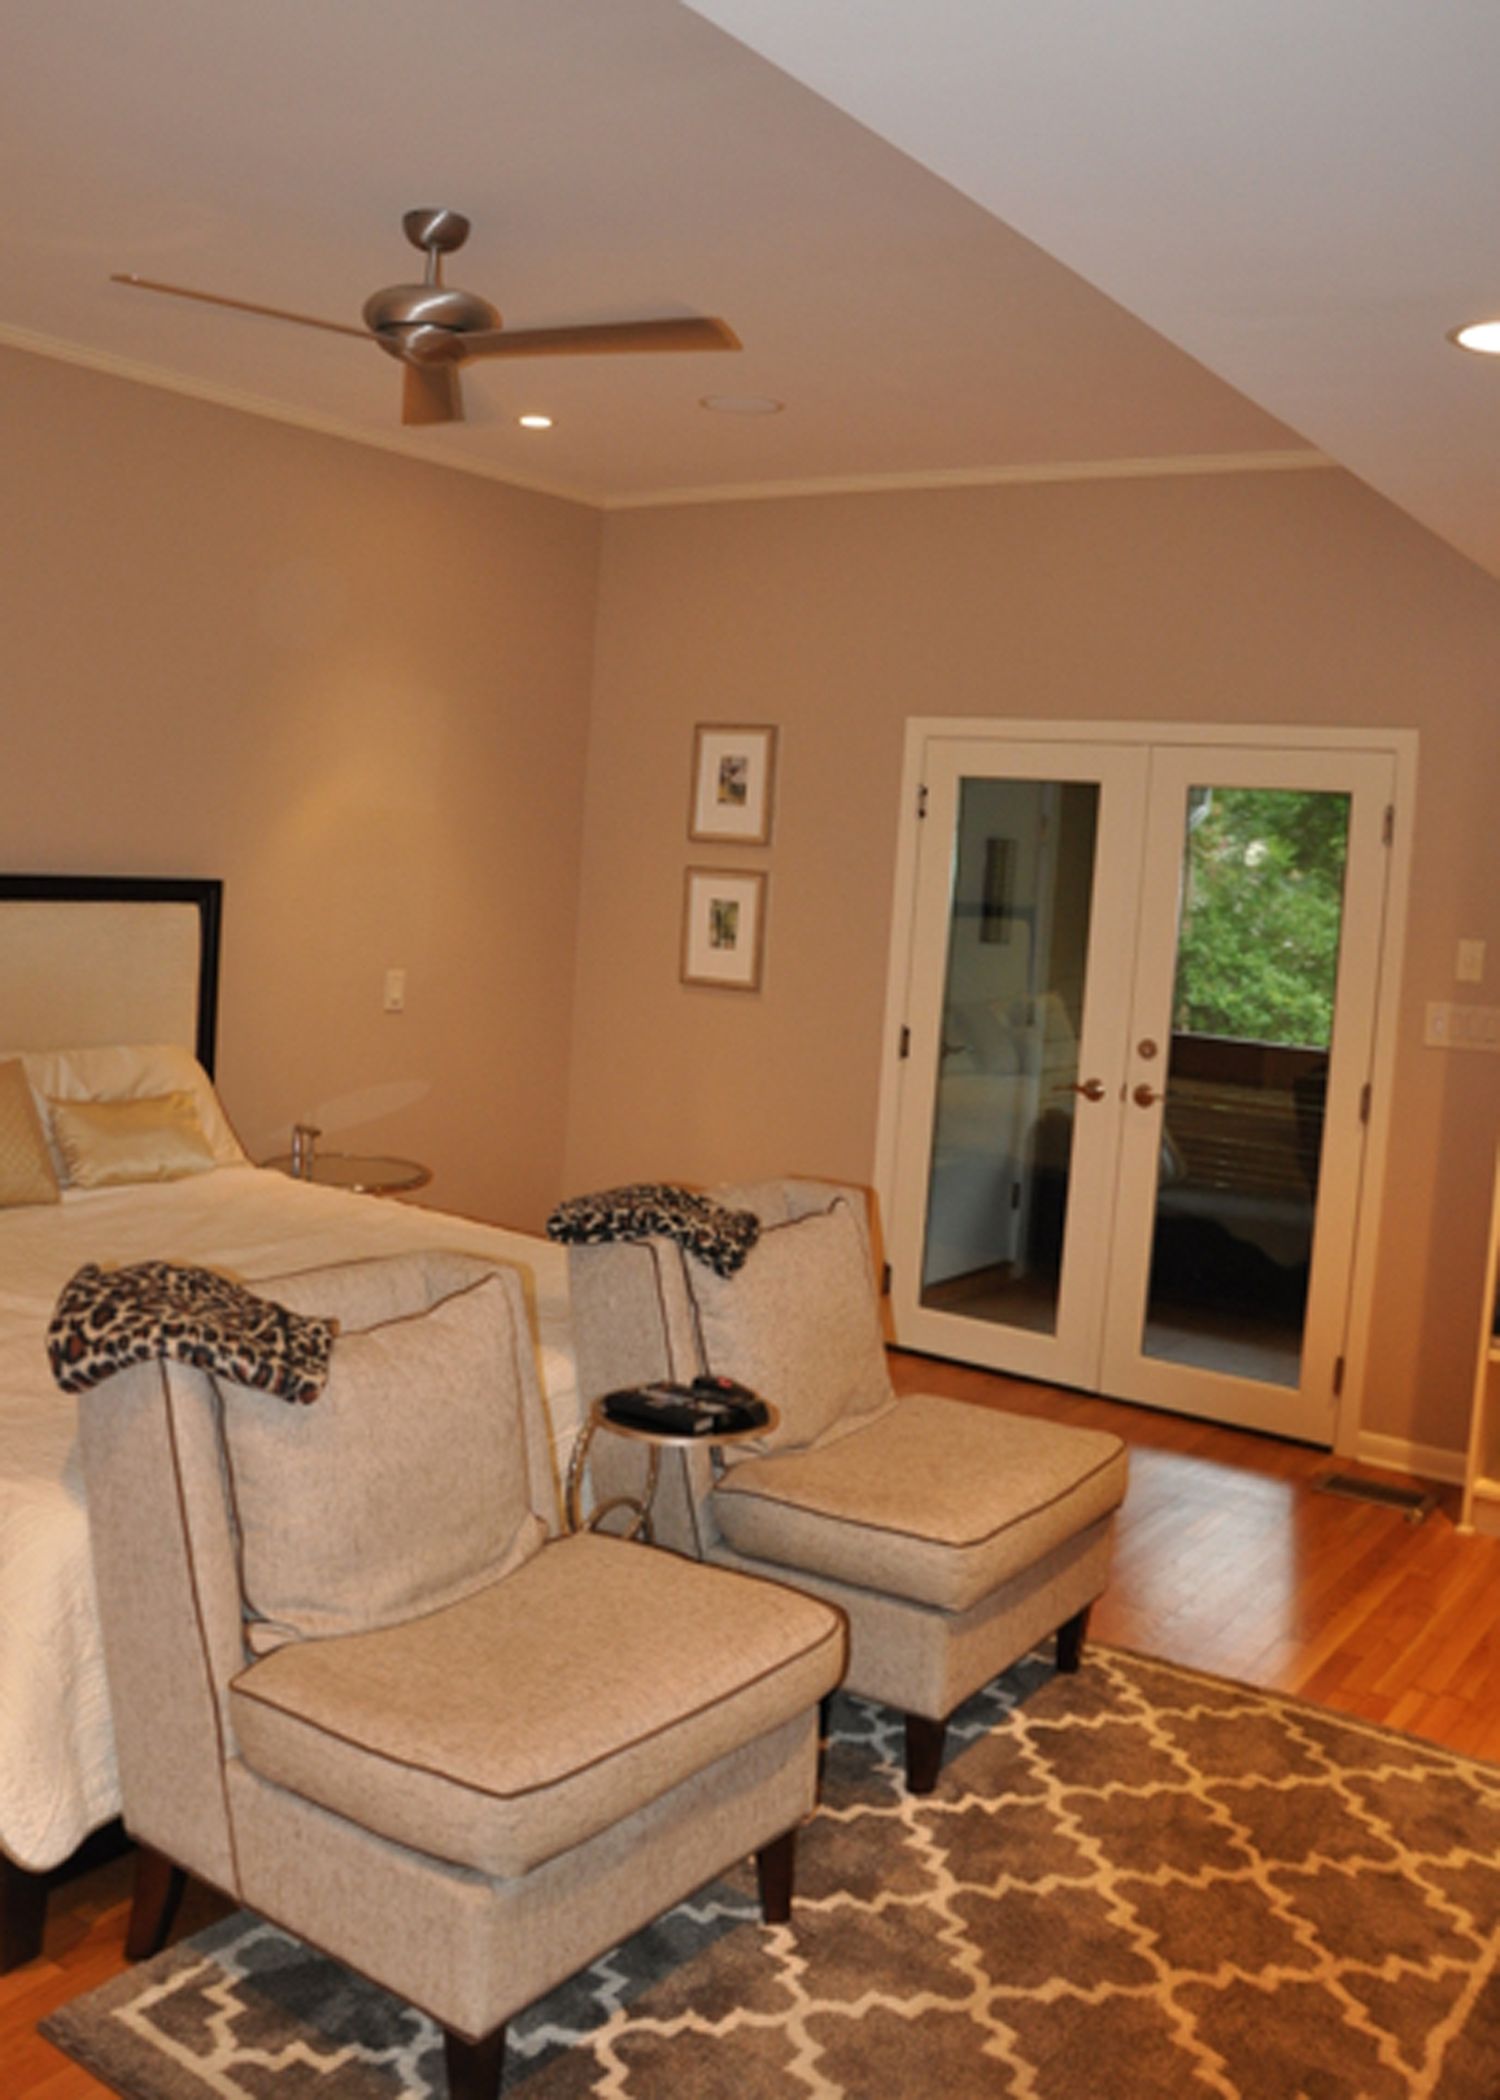
Slide title
Write your caption hereButton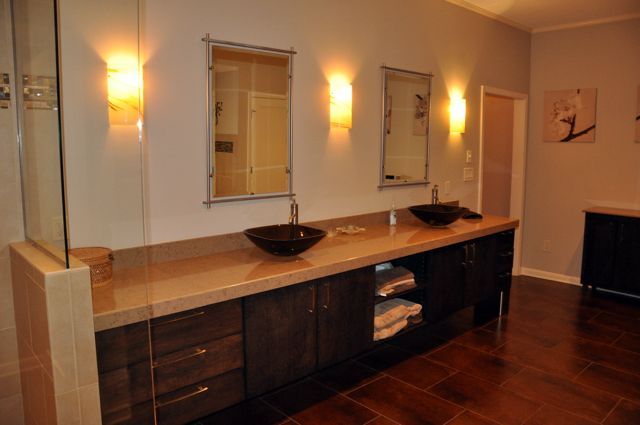
Slide title
Write your caption hereButton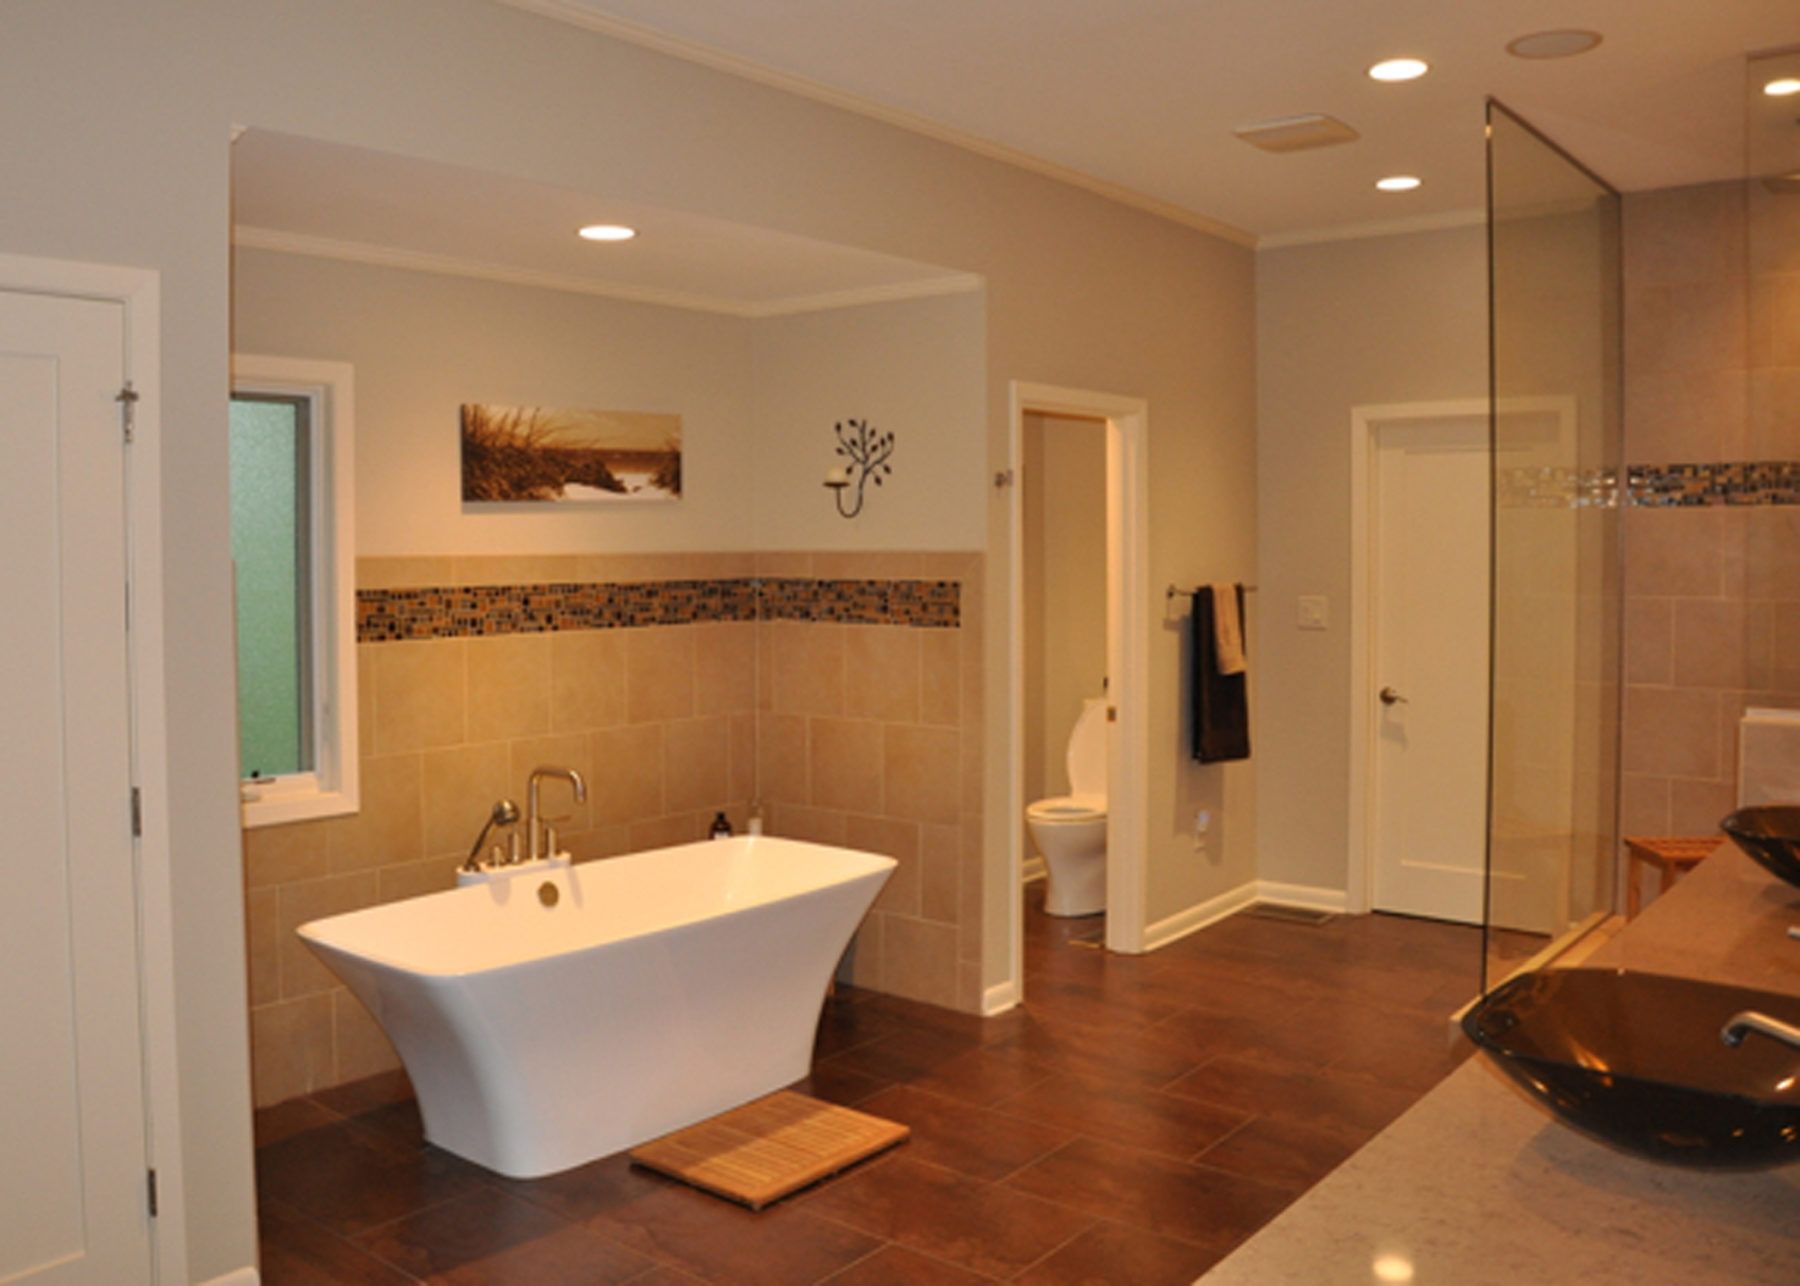
Slide title
Write your caption hereButton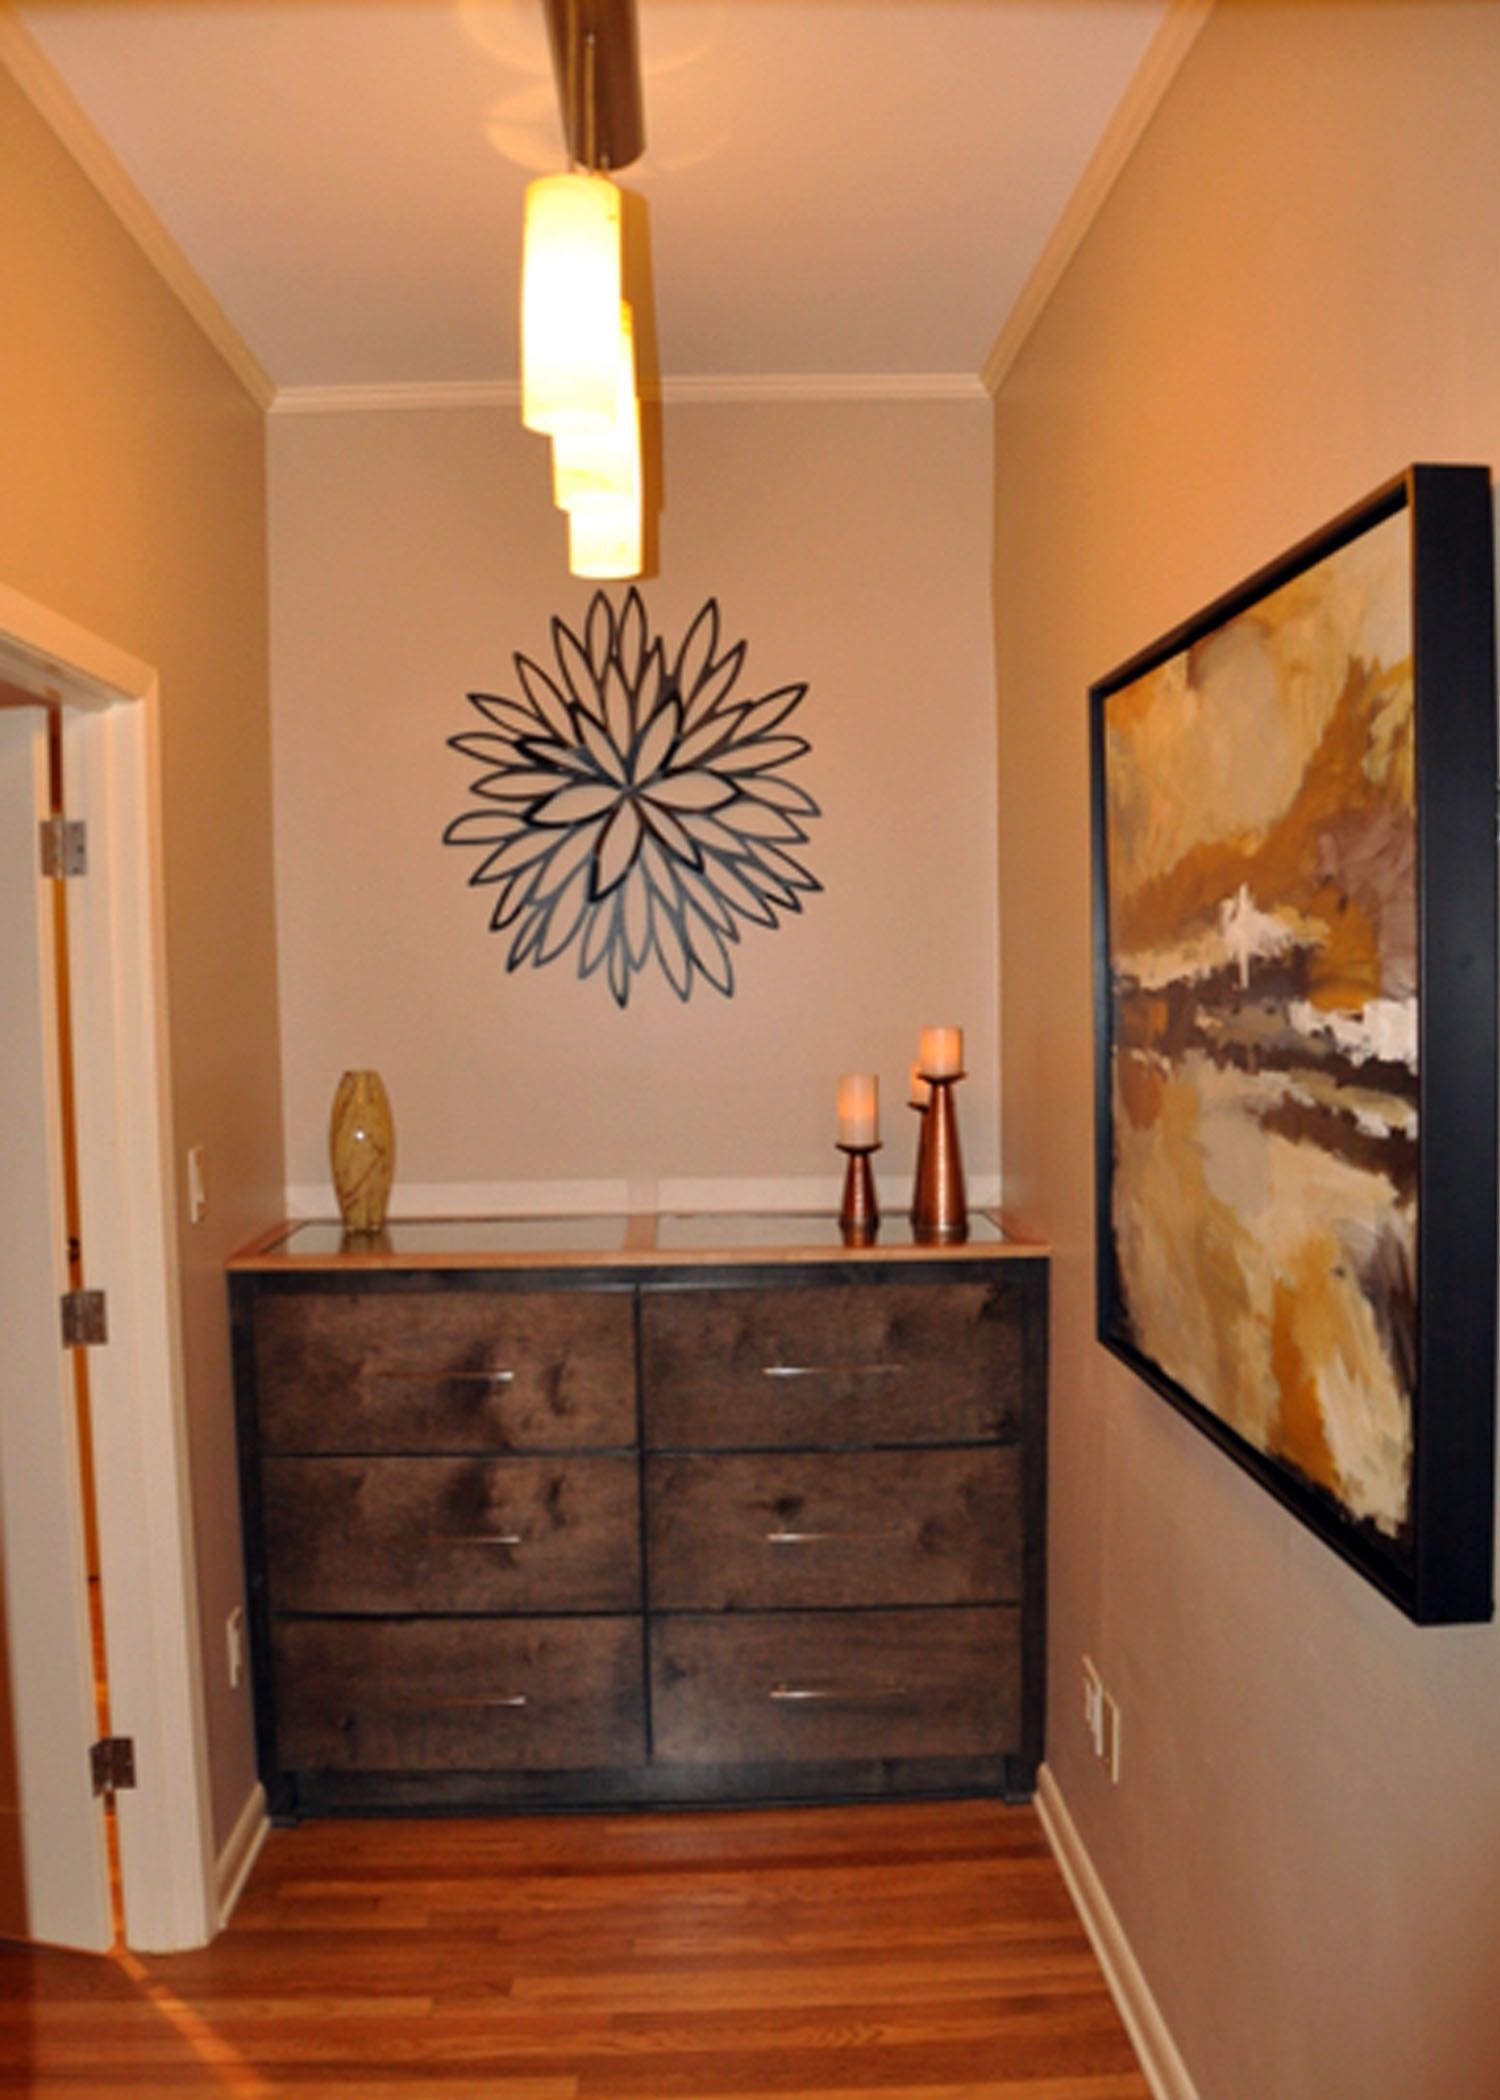
Slide title
Write your caption hereButton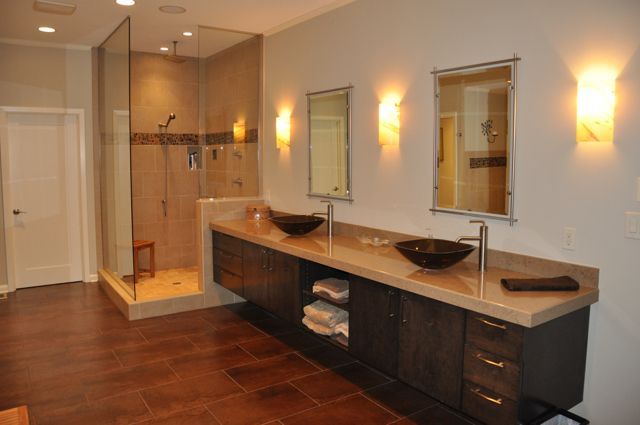
Slide title
Write your caption hereButton
Master Suite & Den Remodel
An outdated master bathroom was transformed into a sleek, spacious yet cozy space for two. The bathroom features a
free-standing tub in an alcove with a new separate glass & tile shower. Upgrades were made to the master bedroom, hallway, and den. A modern fireplace was integrated
into the existing space. New cabinetry and lighting were added to the hallway
to integrate with the warm and subtle lighting of the master suite.
-
Slide title
Write your caption hereButton -
Slide title
Write your caption hereButton -
Slide title
Write your caption hereButton -
Slide title
Write your caption hereButton -
Slide title
Write your caption hereButton -
Slide title
Write your caption hereButton -
Slide title
Write your caption hereButton
Slide title
Write your caption hereButton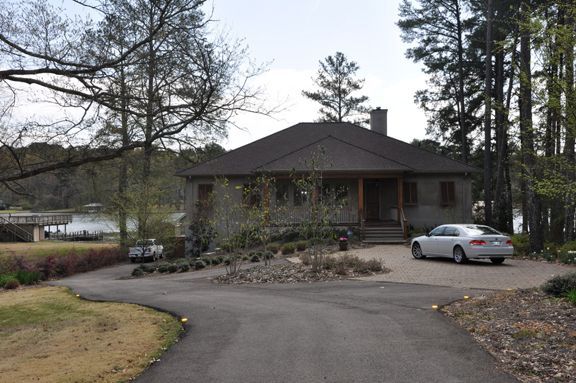
Slide title
Write your caption hereButton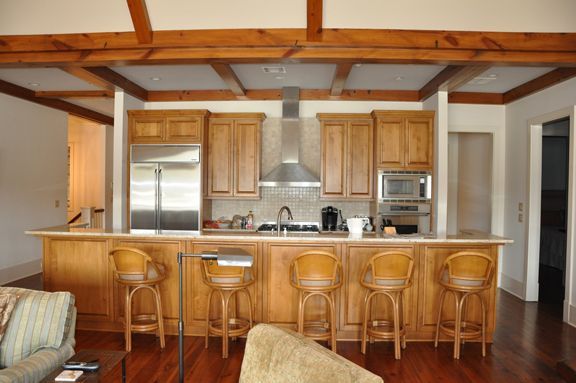
Slide title
Write your caption hereButton
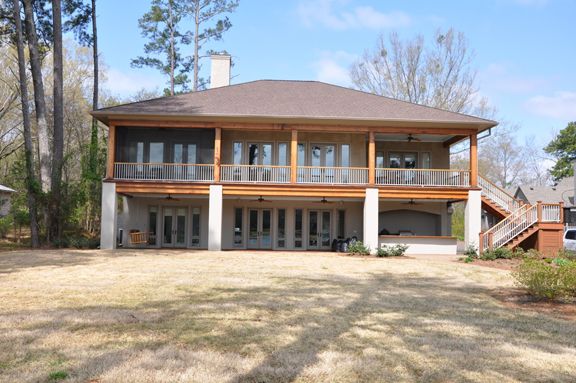
Lake Cavalier Residence
The steep hill on the lot was used as an advantage, opening up the back of the residence to the waterfront while
keeping the front elevation of the house warm and inviting
-
Slide title
Write your caption hereButton -
Slide title
Write your caption hereButton -
Slide title
Write your caption hereButton
Lake Cavalier Residence
The steep hill on the lot was used as an advantage, opening up the back of the residence to the waterfront while keeping the front elevation of the house warm and inviting
Slide title
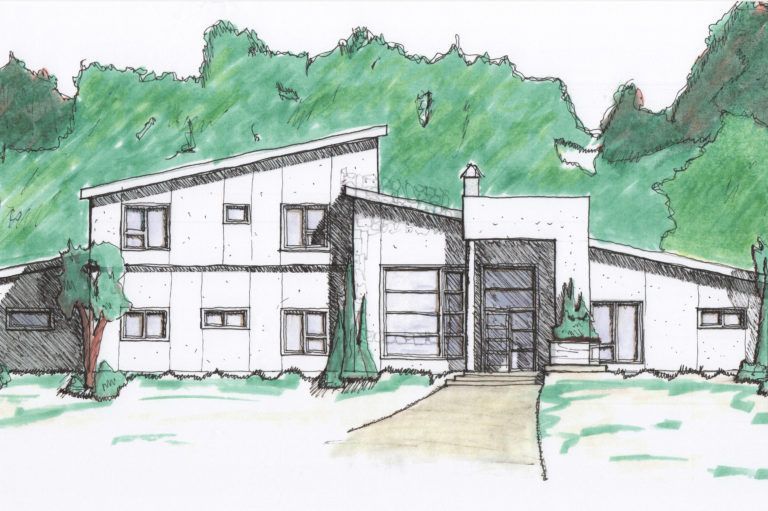
Modern Ranch - Brandon New Construction
Button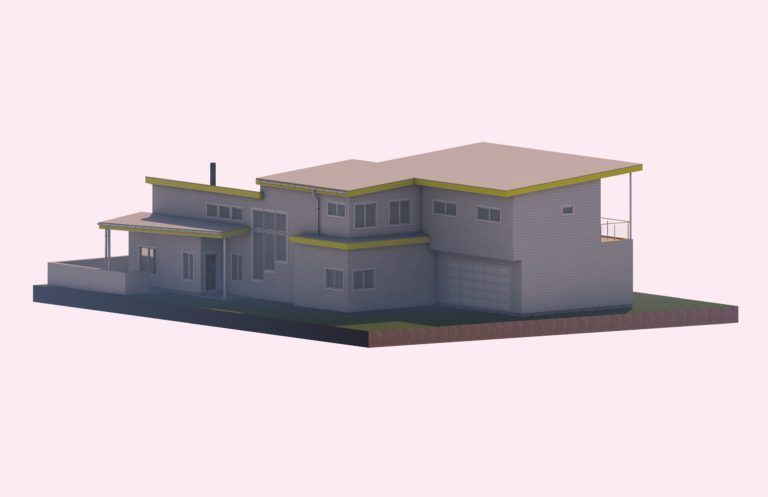
Slide title
Contemporary - Jackson New Construction
Button